Container HouseTwo-storey home · demonstration project 01 / 12
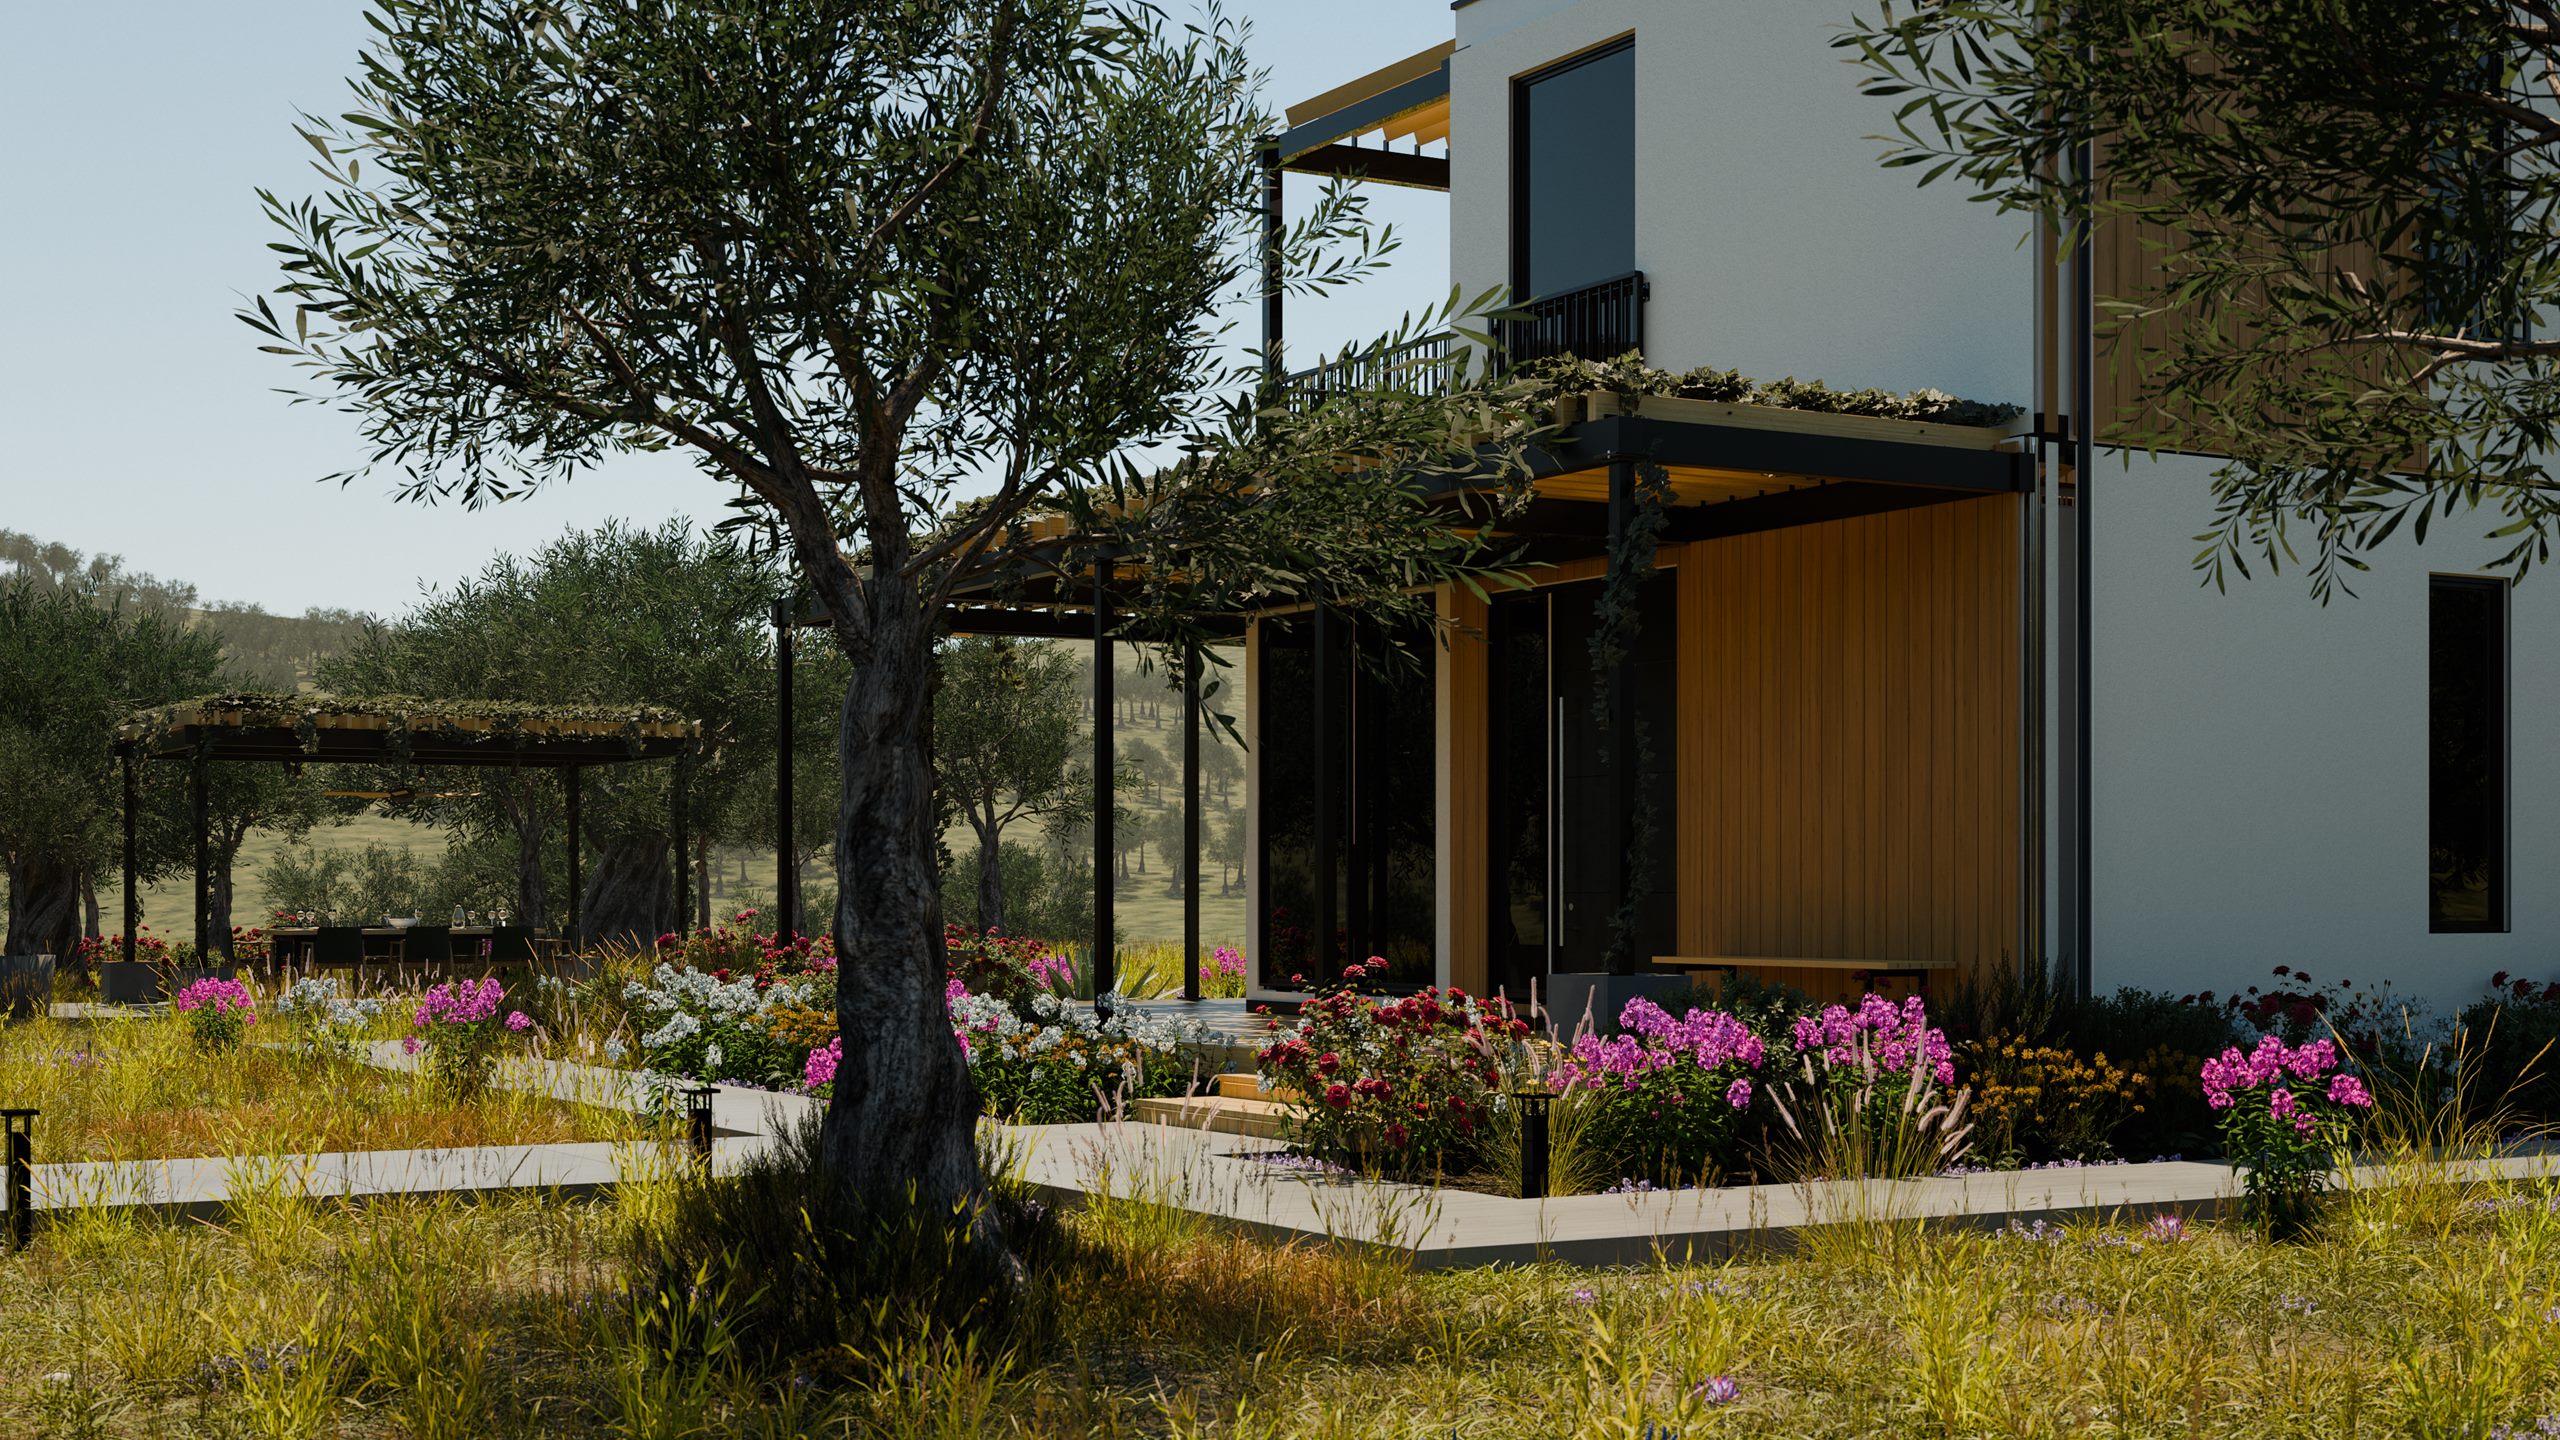
The house from its garden, past an old olive tree: the entrance under the pergola beside the oak boarding, the upper floor and its balcony above, a dining pergola and flower beds in the garden

Container House · a home in five modules

Your home,
before it's built.

Walk through it room by room, turn it in 3D, choose its colours and see how it comes together, all before the first module is made.

Floors2
Modules≈ 149 m²
Roof terrace29.7 m²
DeckOn two sides

Rendered from the 3D model · the garden is illustrative

At a glance

A two-storey home in five modules.

Three steel modules side by side make the ground floor and two more sit on top; the roof of the third becomes a terrace. Two glass walls open the living space onto a deck that wraps the south and east sides.
2 floorsOpen-plan living below; bedroom, studio office and roof terrace above
≈ 149 m²Five modules of 12.19 × 2.44 m each
12.19 × 7.32 mFootprint, before the deck and the pergola
29.7 m²Roof terrace under a timber shade
2 baths + WCEnsuite, family bathroom and a guest WC
Solar roofSolar panels and a solar water heater
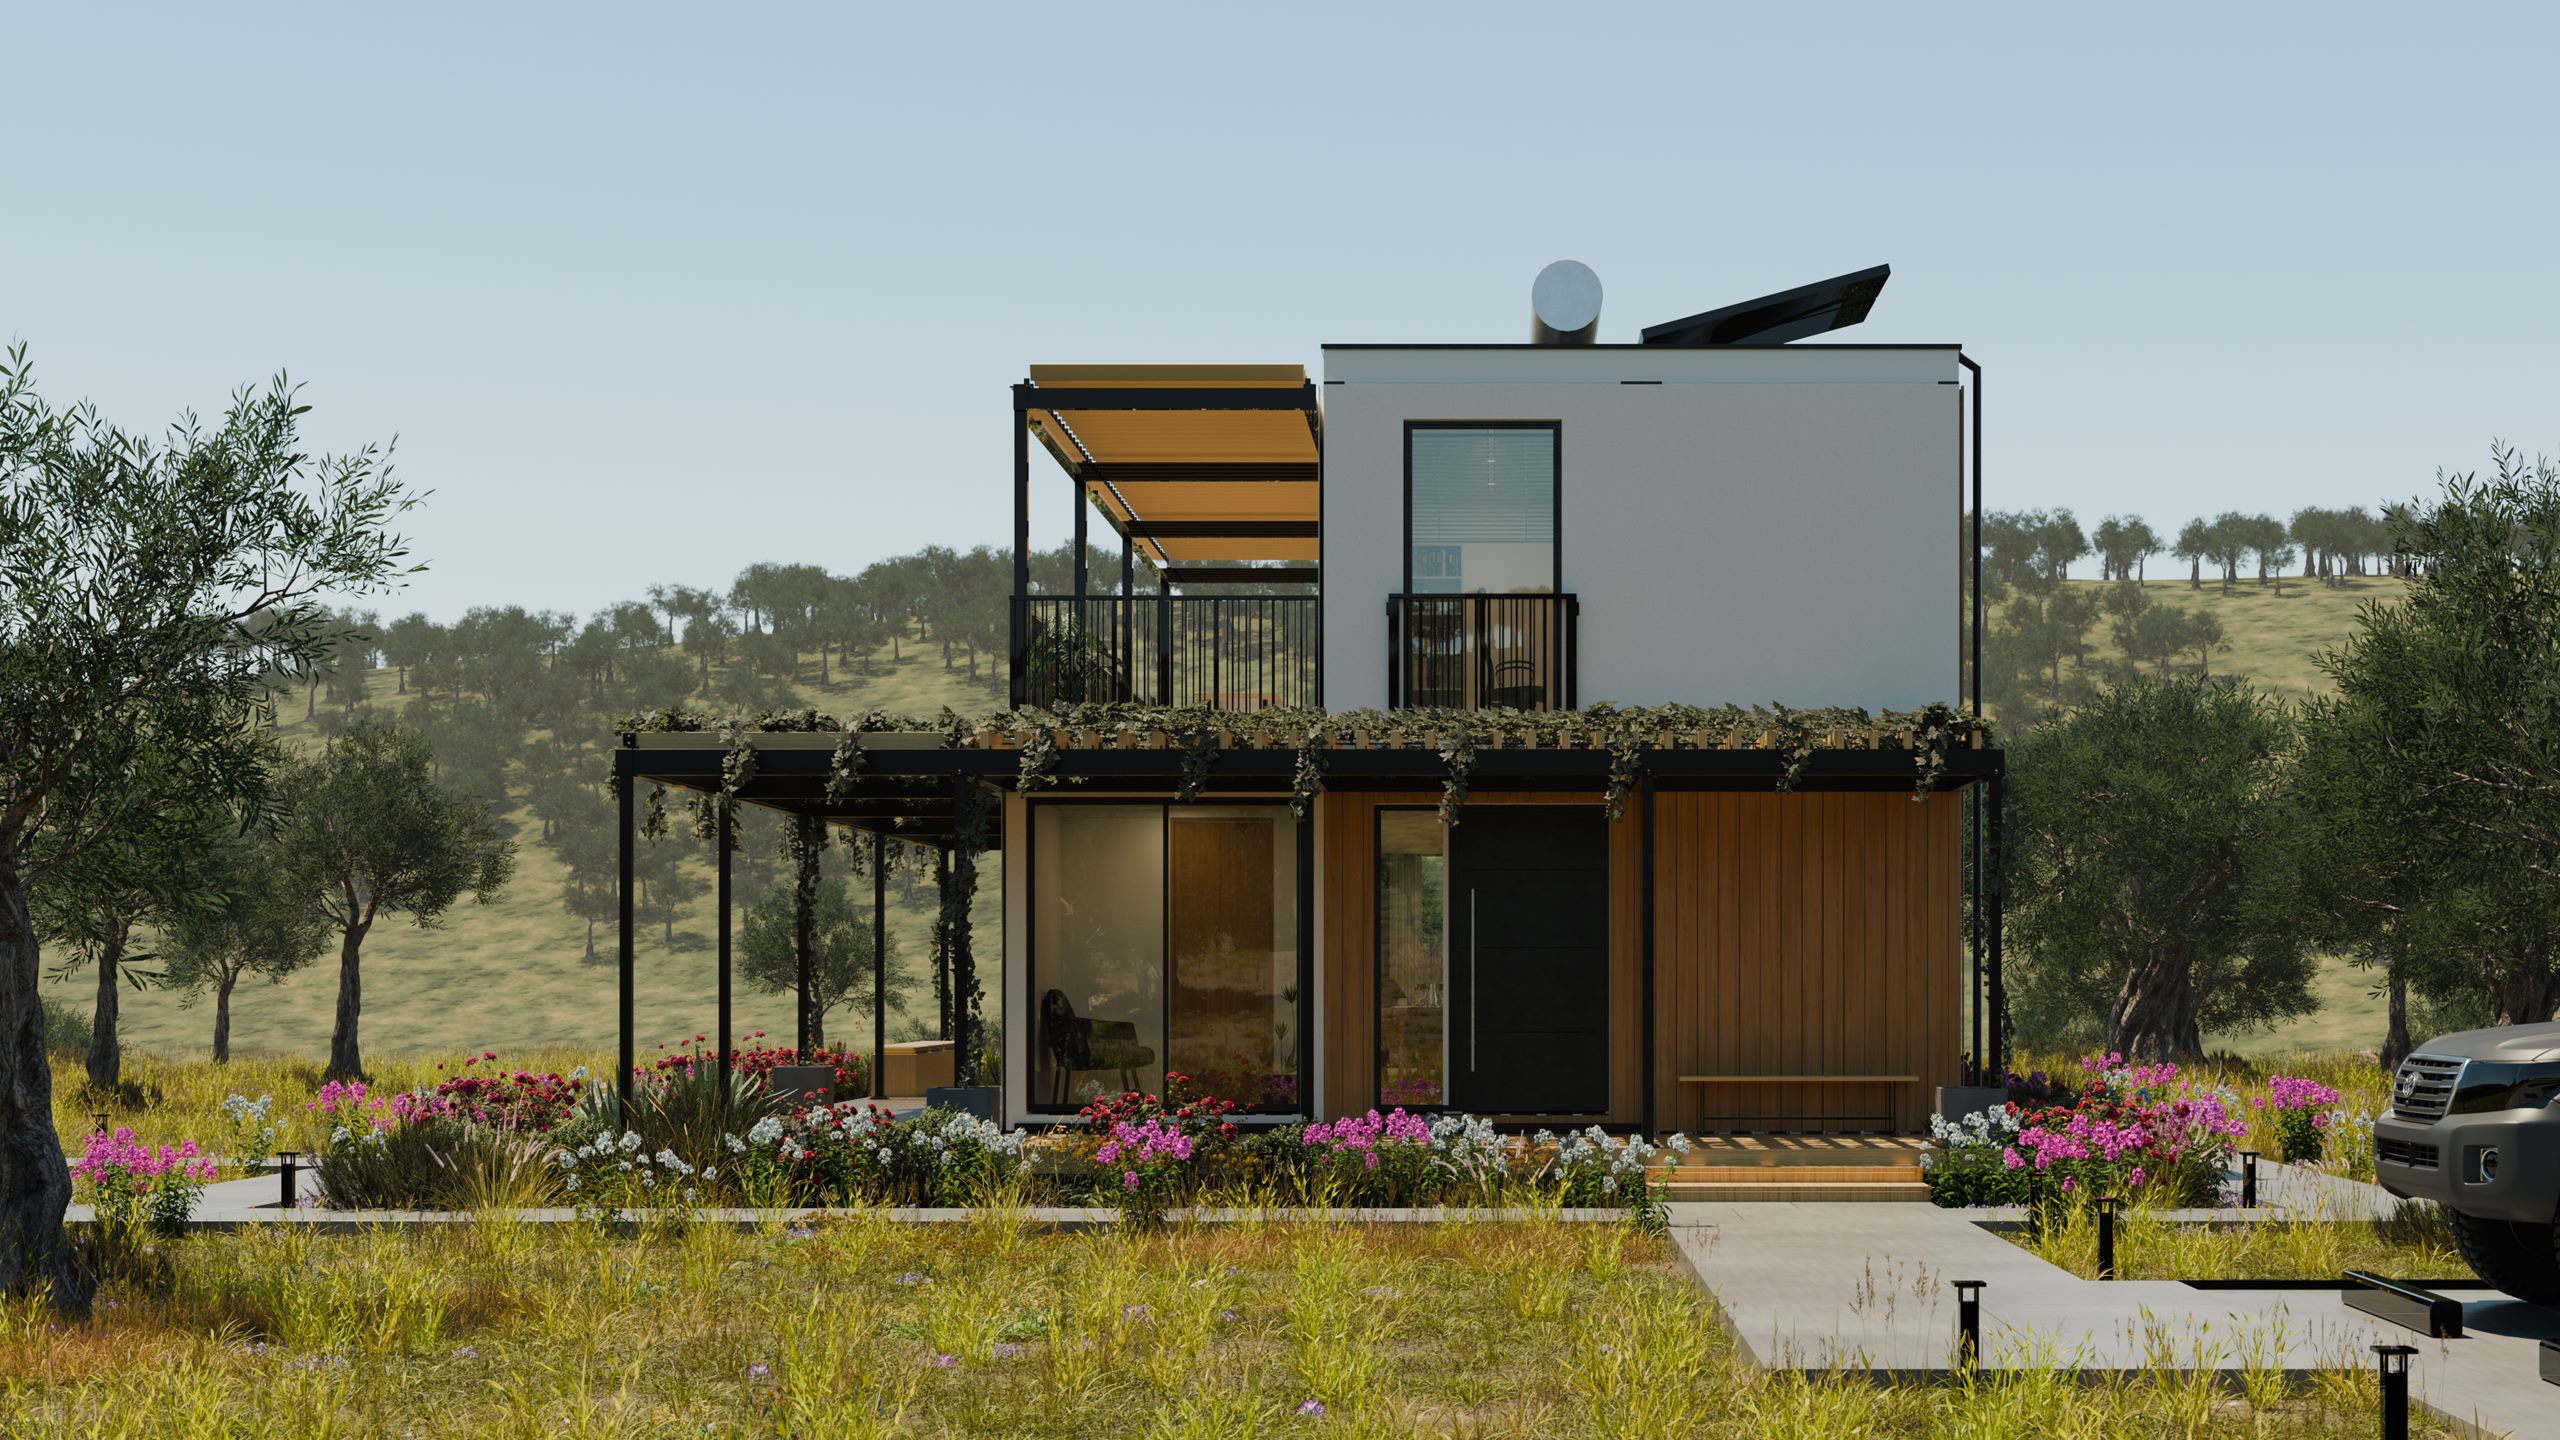
The entrance end of the house: the black front door between the glass and the oak boarding, the pergola with its vines, the white upper floor with the roof terrace and the solar panelsRendered from the 3D model
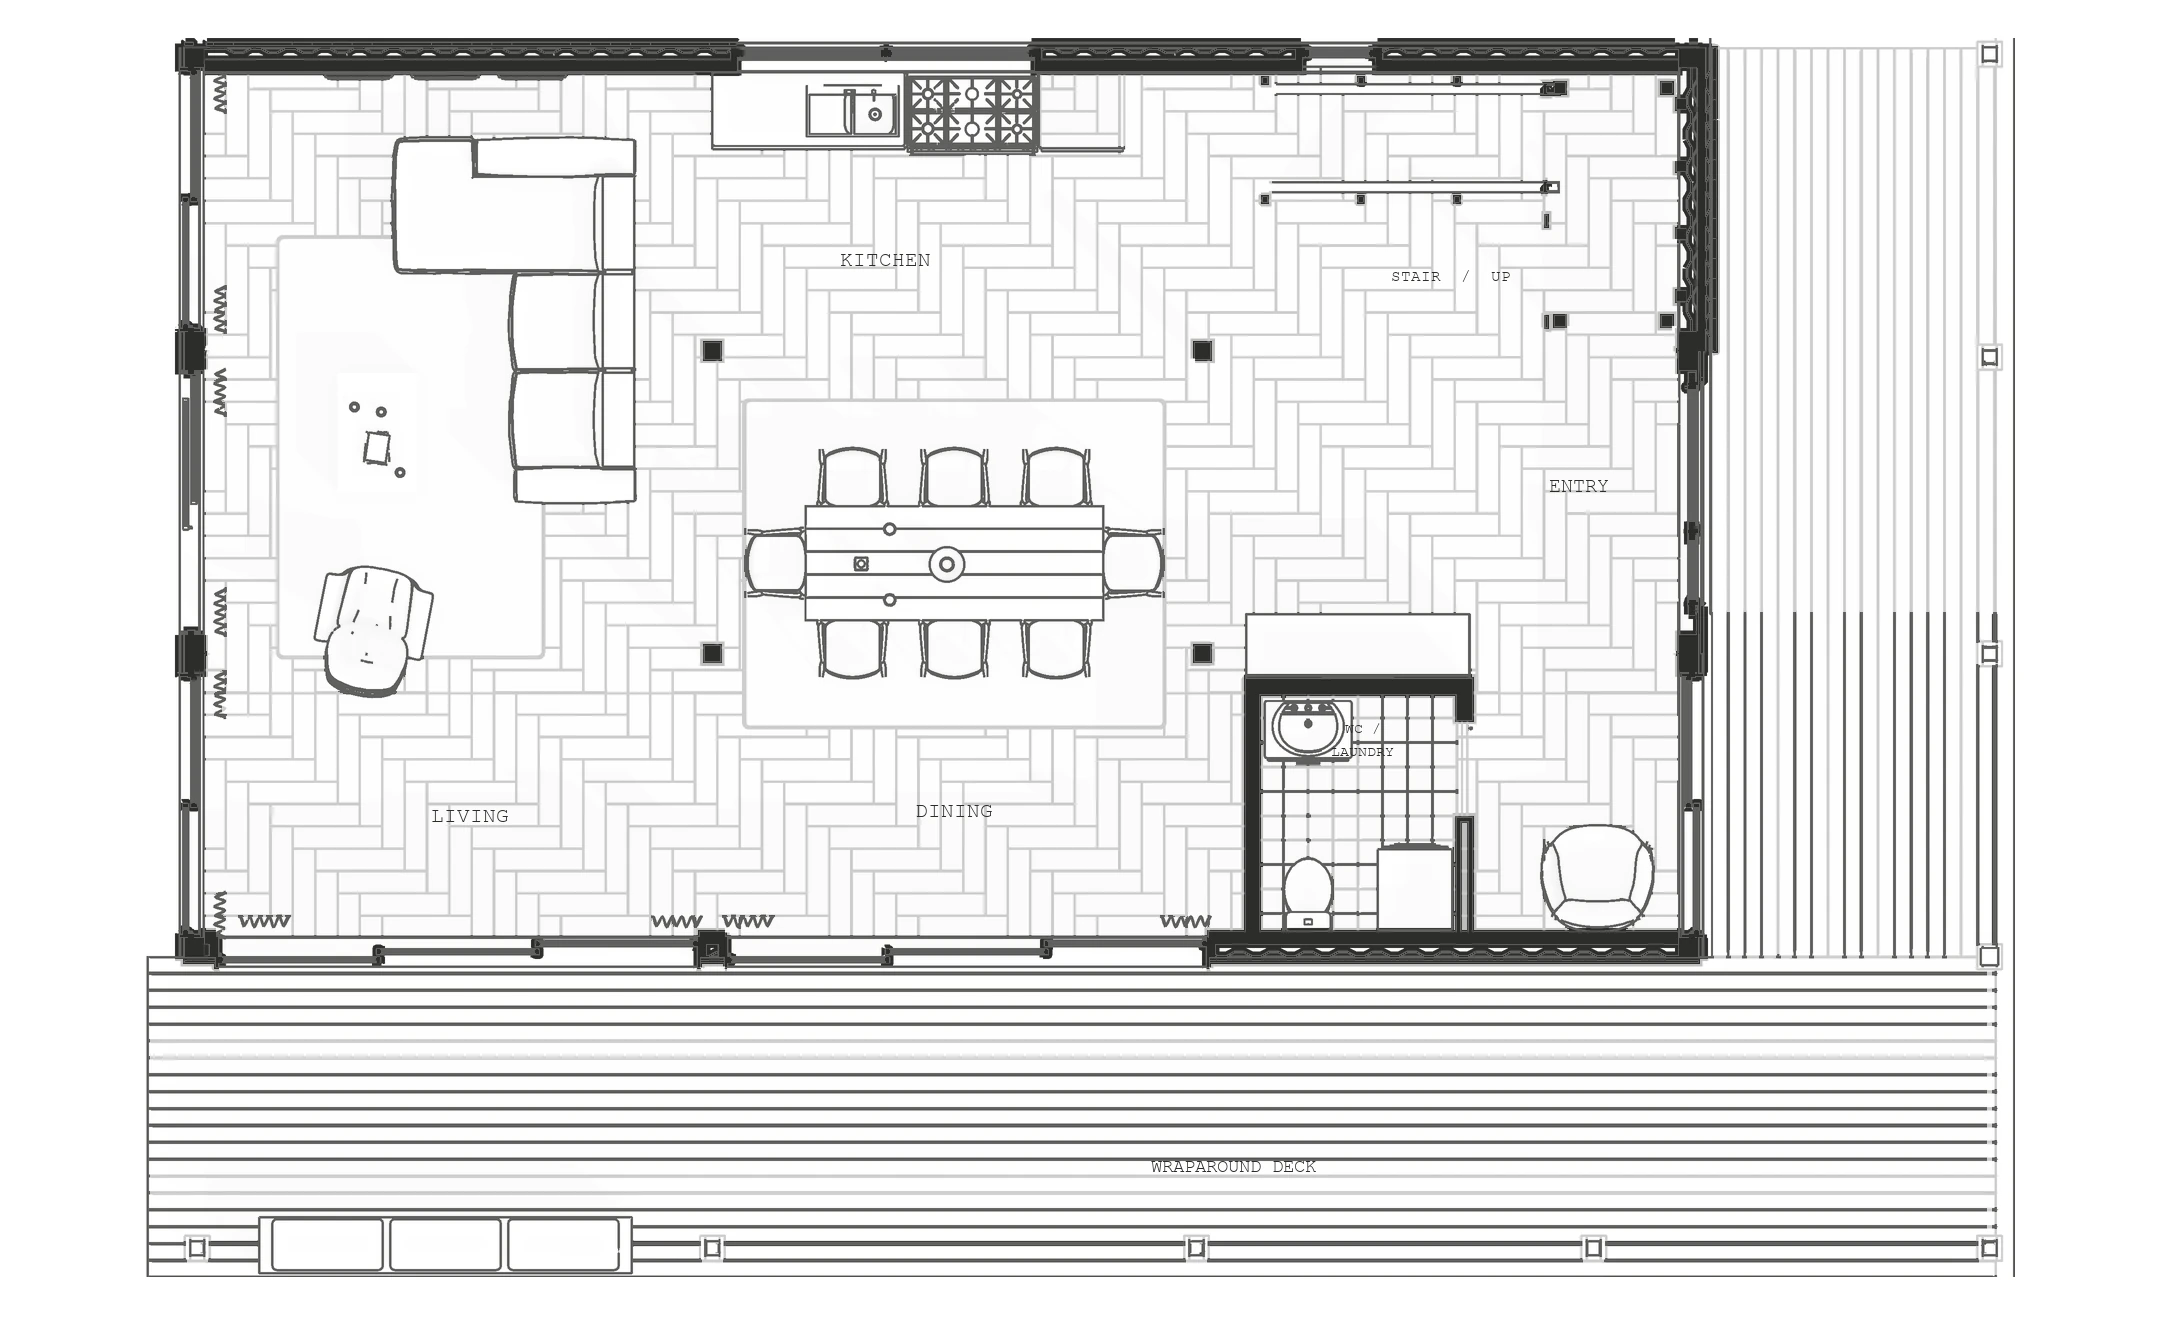
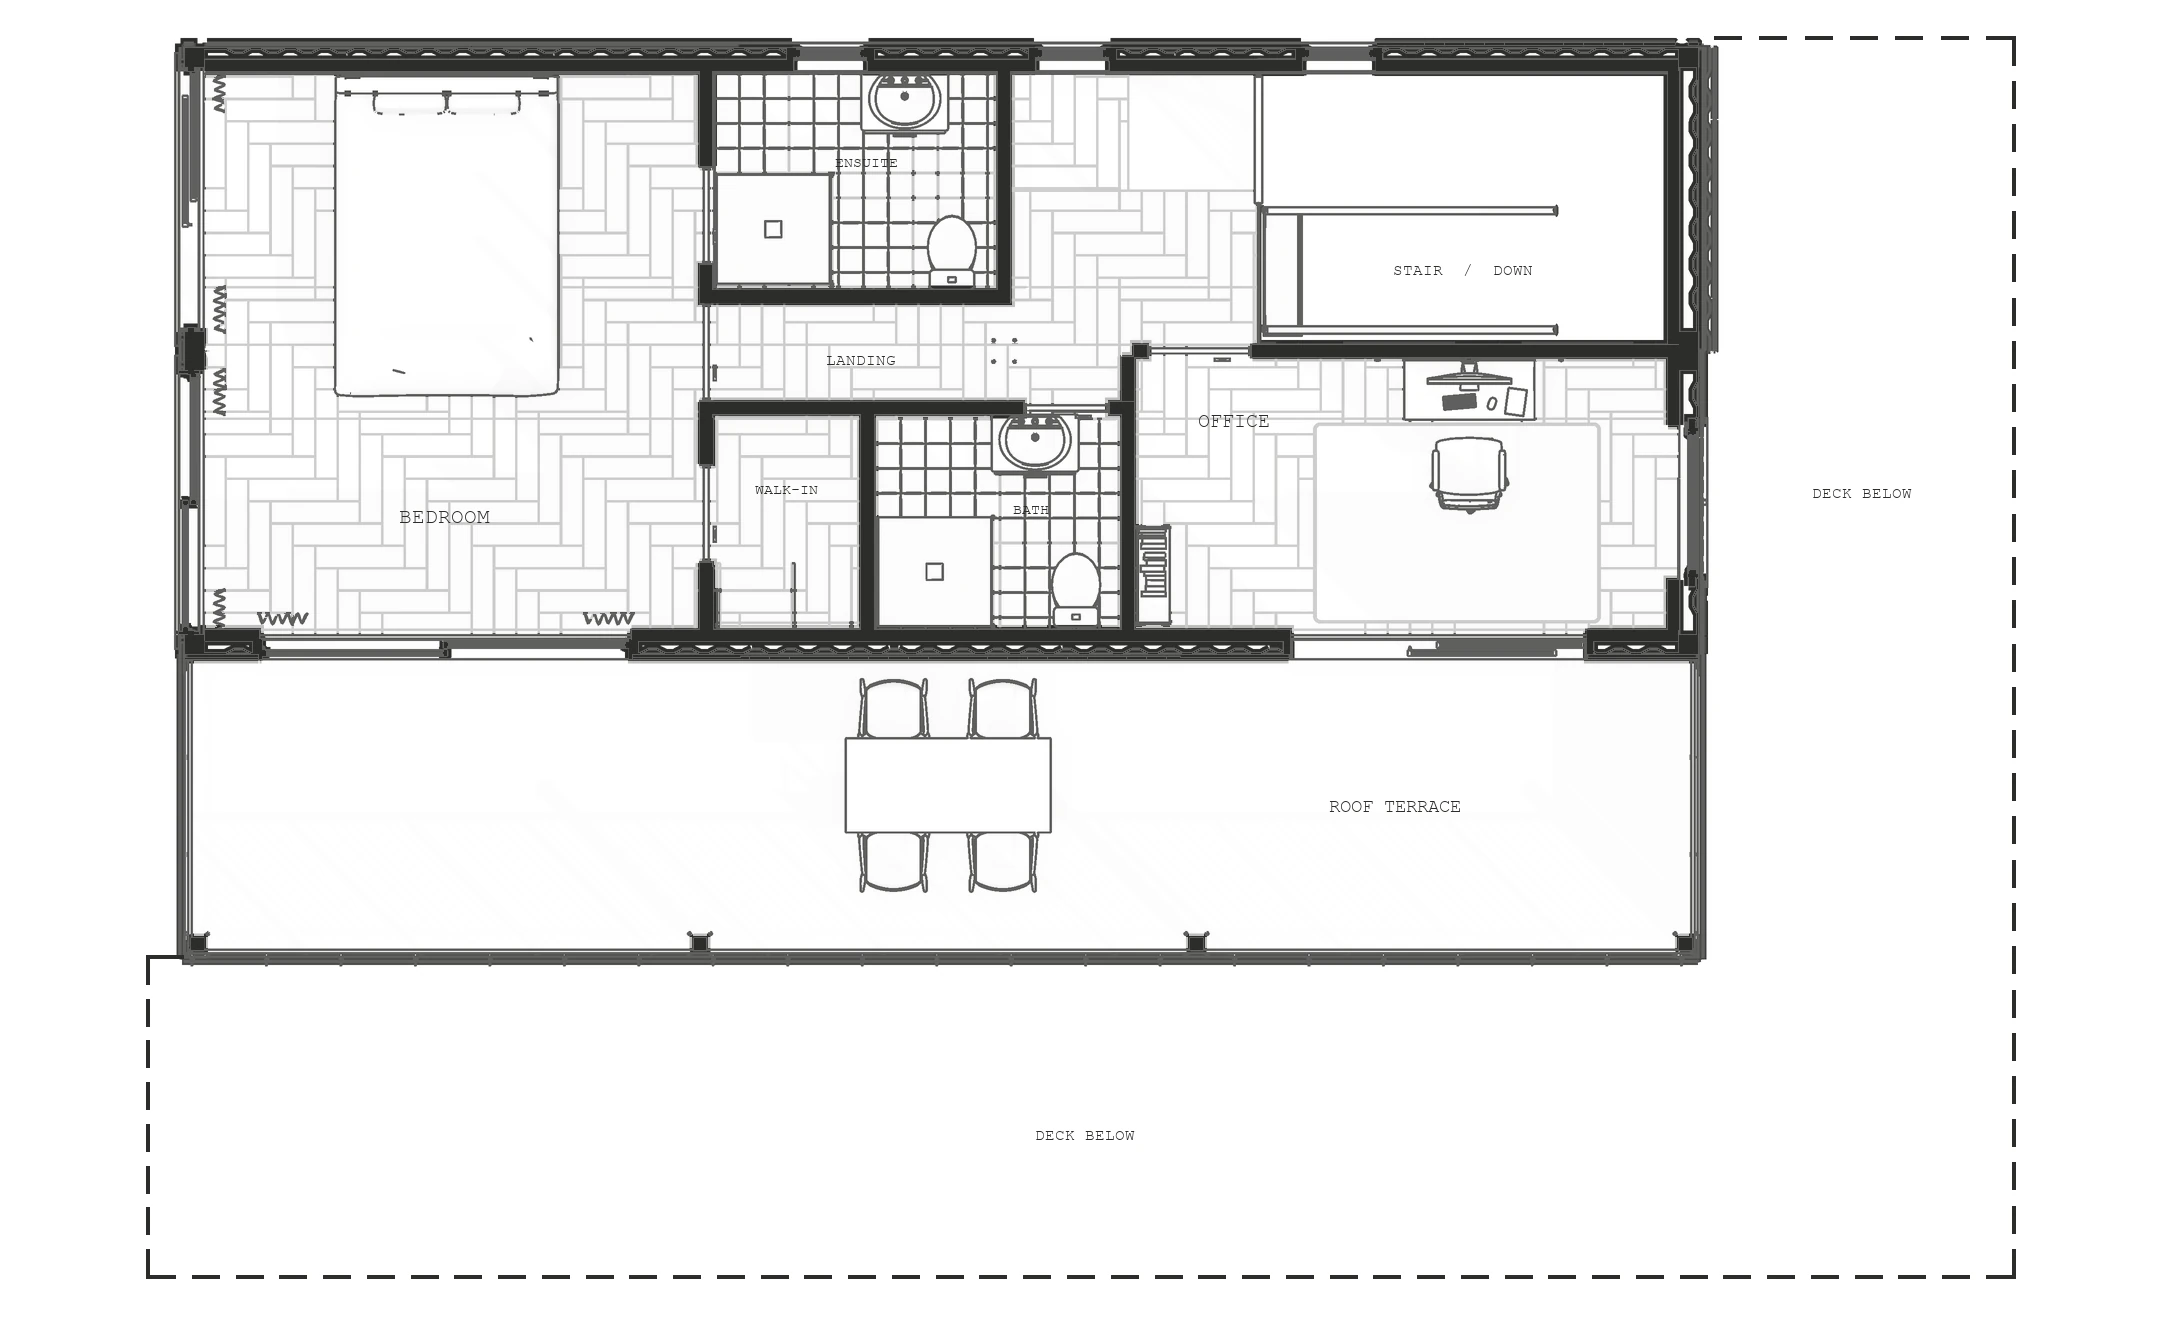
Ground floor plan Upper floor plan Drawn from the 3D model · tap to zoom

The plans

Room by room.

  • LivingTwo glass walls onto the deck
  • DiningA table for eight in the middle of the house
  • KitchenAlong the oak wall, under a strip window
  • EntryFront door at the east end, by the deck
  • Guest WC and laundryBehind a pocket door
  • StairTwo flights up to the landing
  • DeckWraps the south and east sides
  • BedroomThe full width of the upper floor, with glass doors to the terrace
  • EnsuiteShower, basin and WC
  • Walk-in wardrobeBetween the bedroom and the bathroom
  • BathroomShower, basin and WC
  • Studio officeA desk, an east window and doors to the terrace
  • LandingAt the top of the stair
  • Roof terrace29.7 m², with room for a table for four

Ground and upper floor, drawn at 1:100 from the 3D model, so every room is shown at its real size.

Live 3D · straight from the model

Loading the 3D model…

Finished house10 / 10

Explore in 3D

Turn it, open it, look inside.

Drag to turn the house; pinch or scroll to zoom, double-tap to reset. Set the floors apart, see each floor from above, or press play to watch it being built.

How it's built

    The rooms

    Every room at its real size.

    Furniture at true scale, so it's clear what fits. Stills and film frames finished with AI assistance over the model's own views: the furniture and small details are illustrative. Tap to enlarge.

    Walk through

    Walk through it before it's built.

    The route of a first visit: the whole house, then inside, across the ground floor, up the stair to the bedroom and out onto the terrace. Clips finished with AI assistance over the model's camera path.

      Tap a room to jump to it, or the film to skip ahead.

      Outside

      The house from every side.

      Four views rendered from the 3D model: the house is shown exactly as designed; the garden and the setting are illustrative. Tap to enlarge.

      Colours

      Choose the colours together.

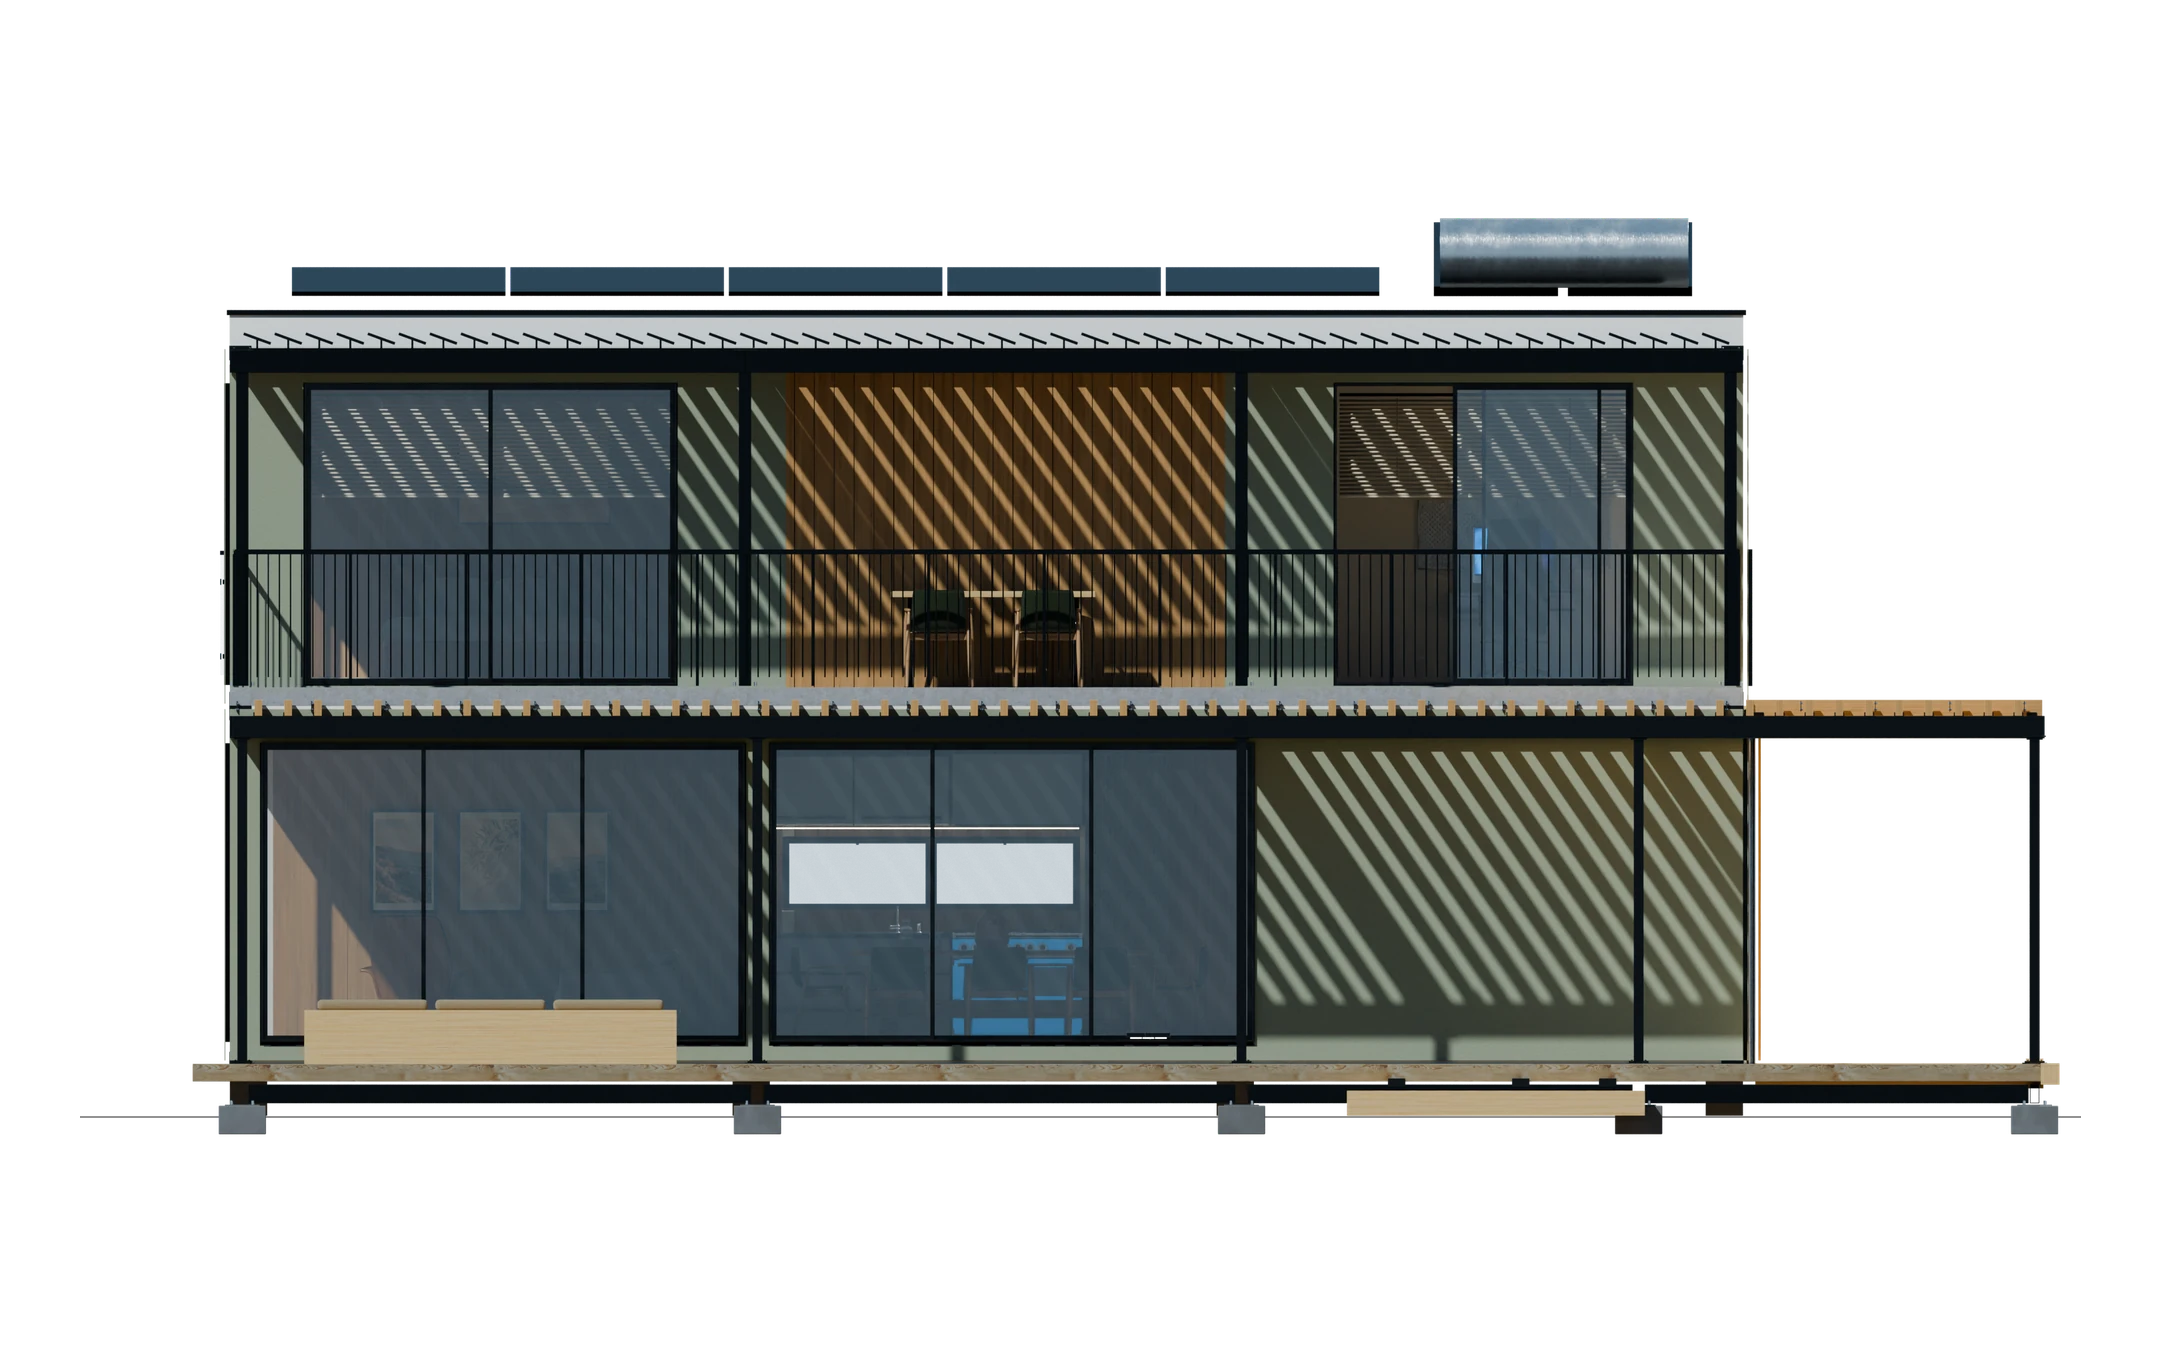
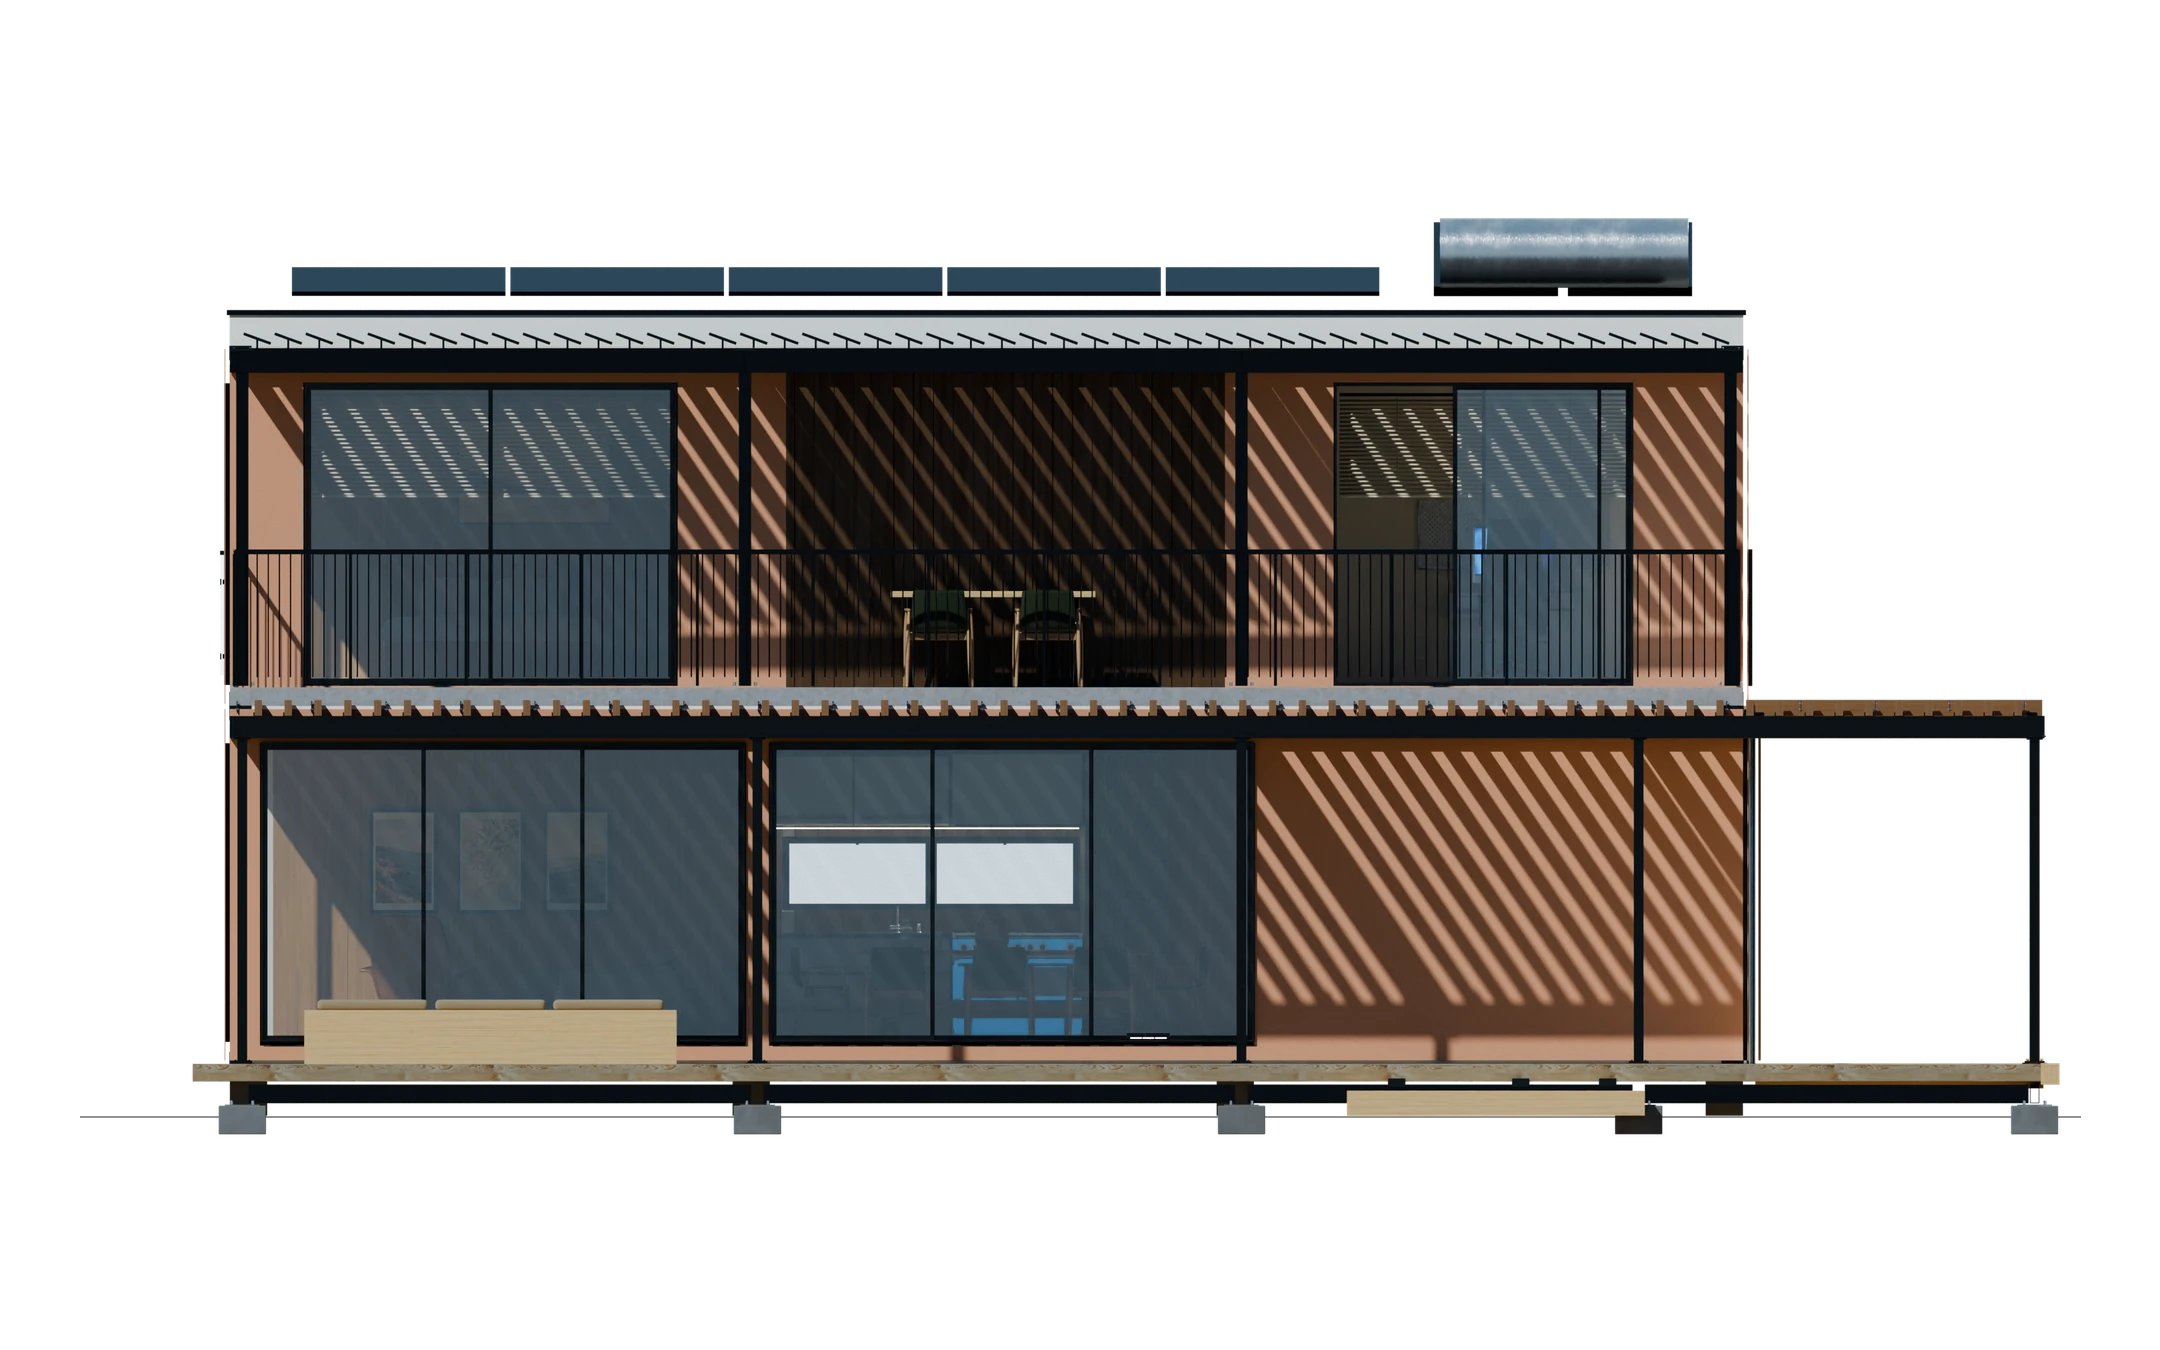
      The same house in five palettes, rendered from its 3D model on the south side. Tap a palette to see it.
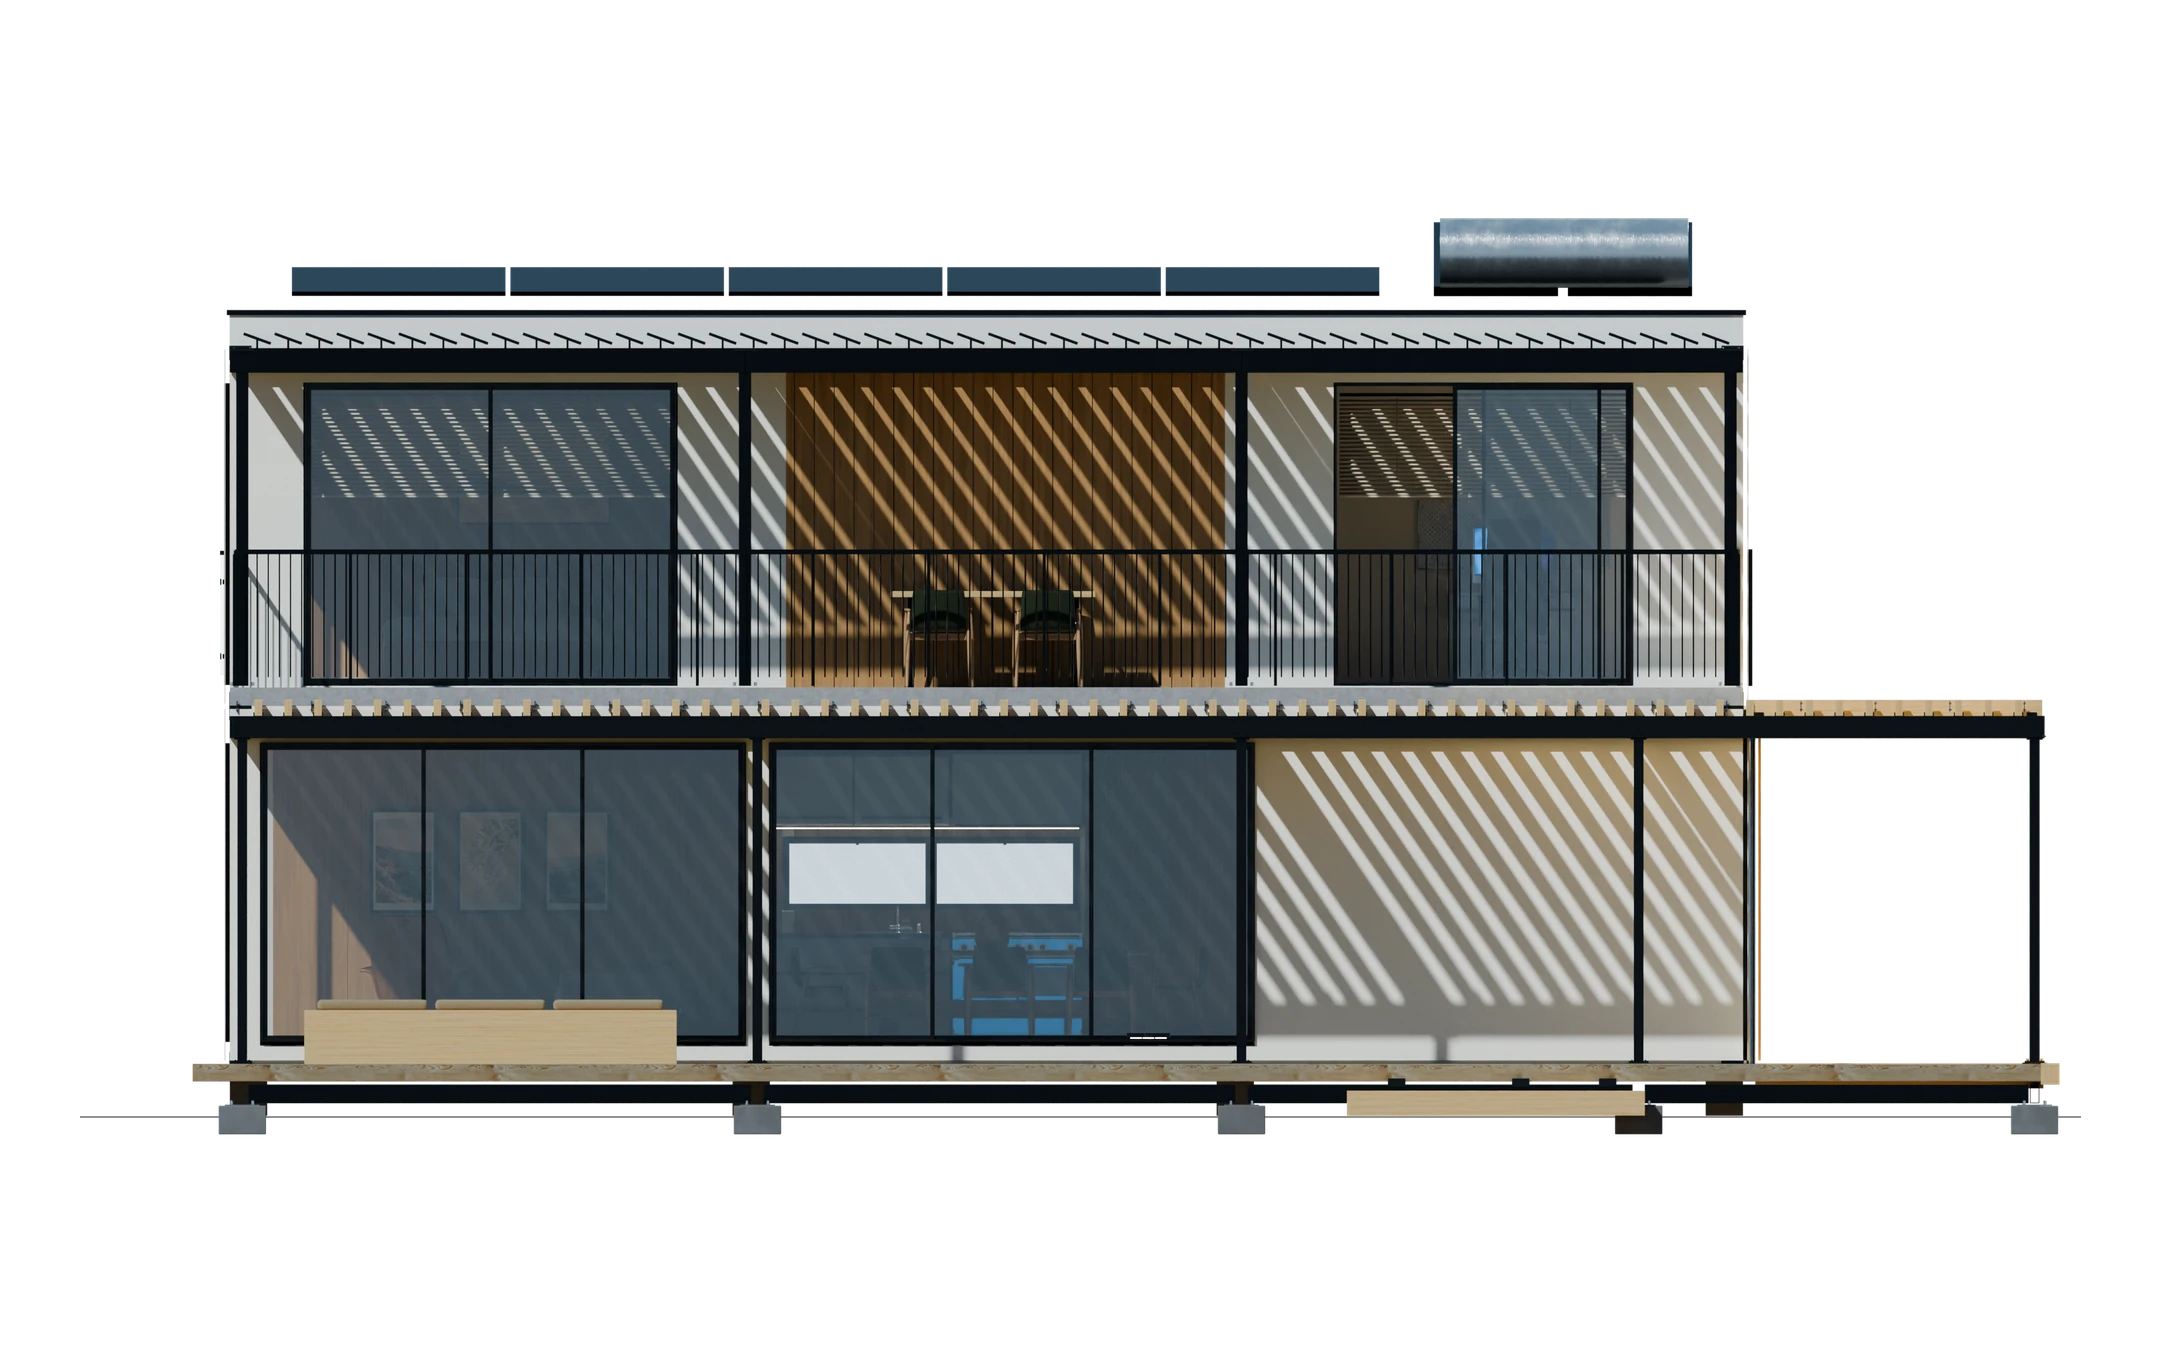
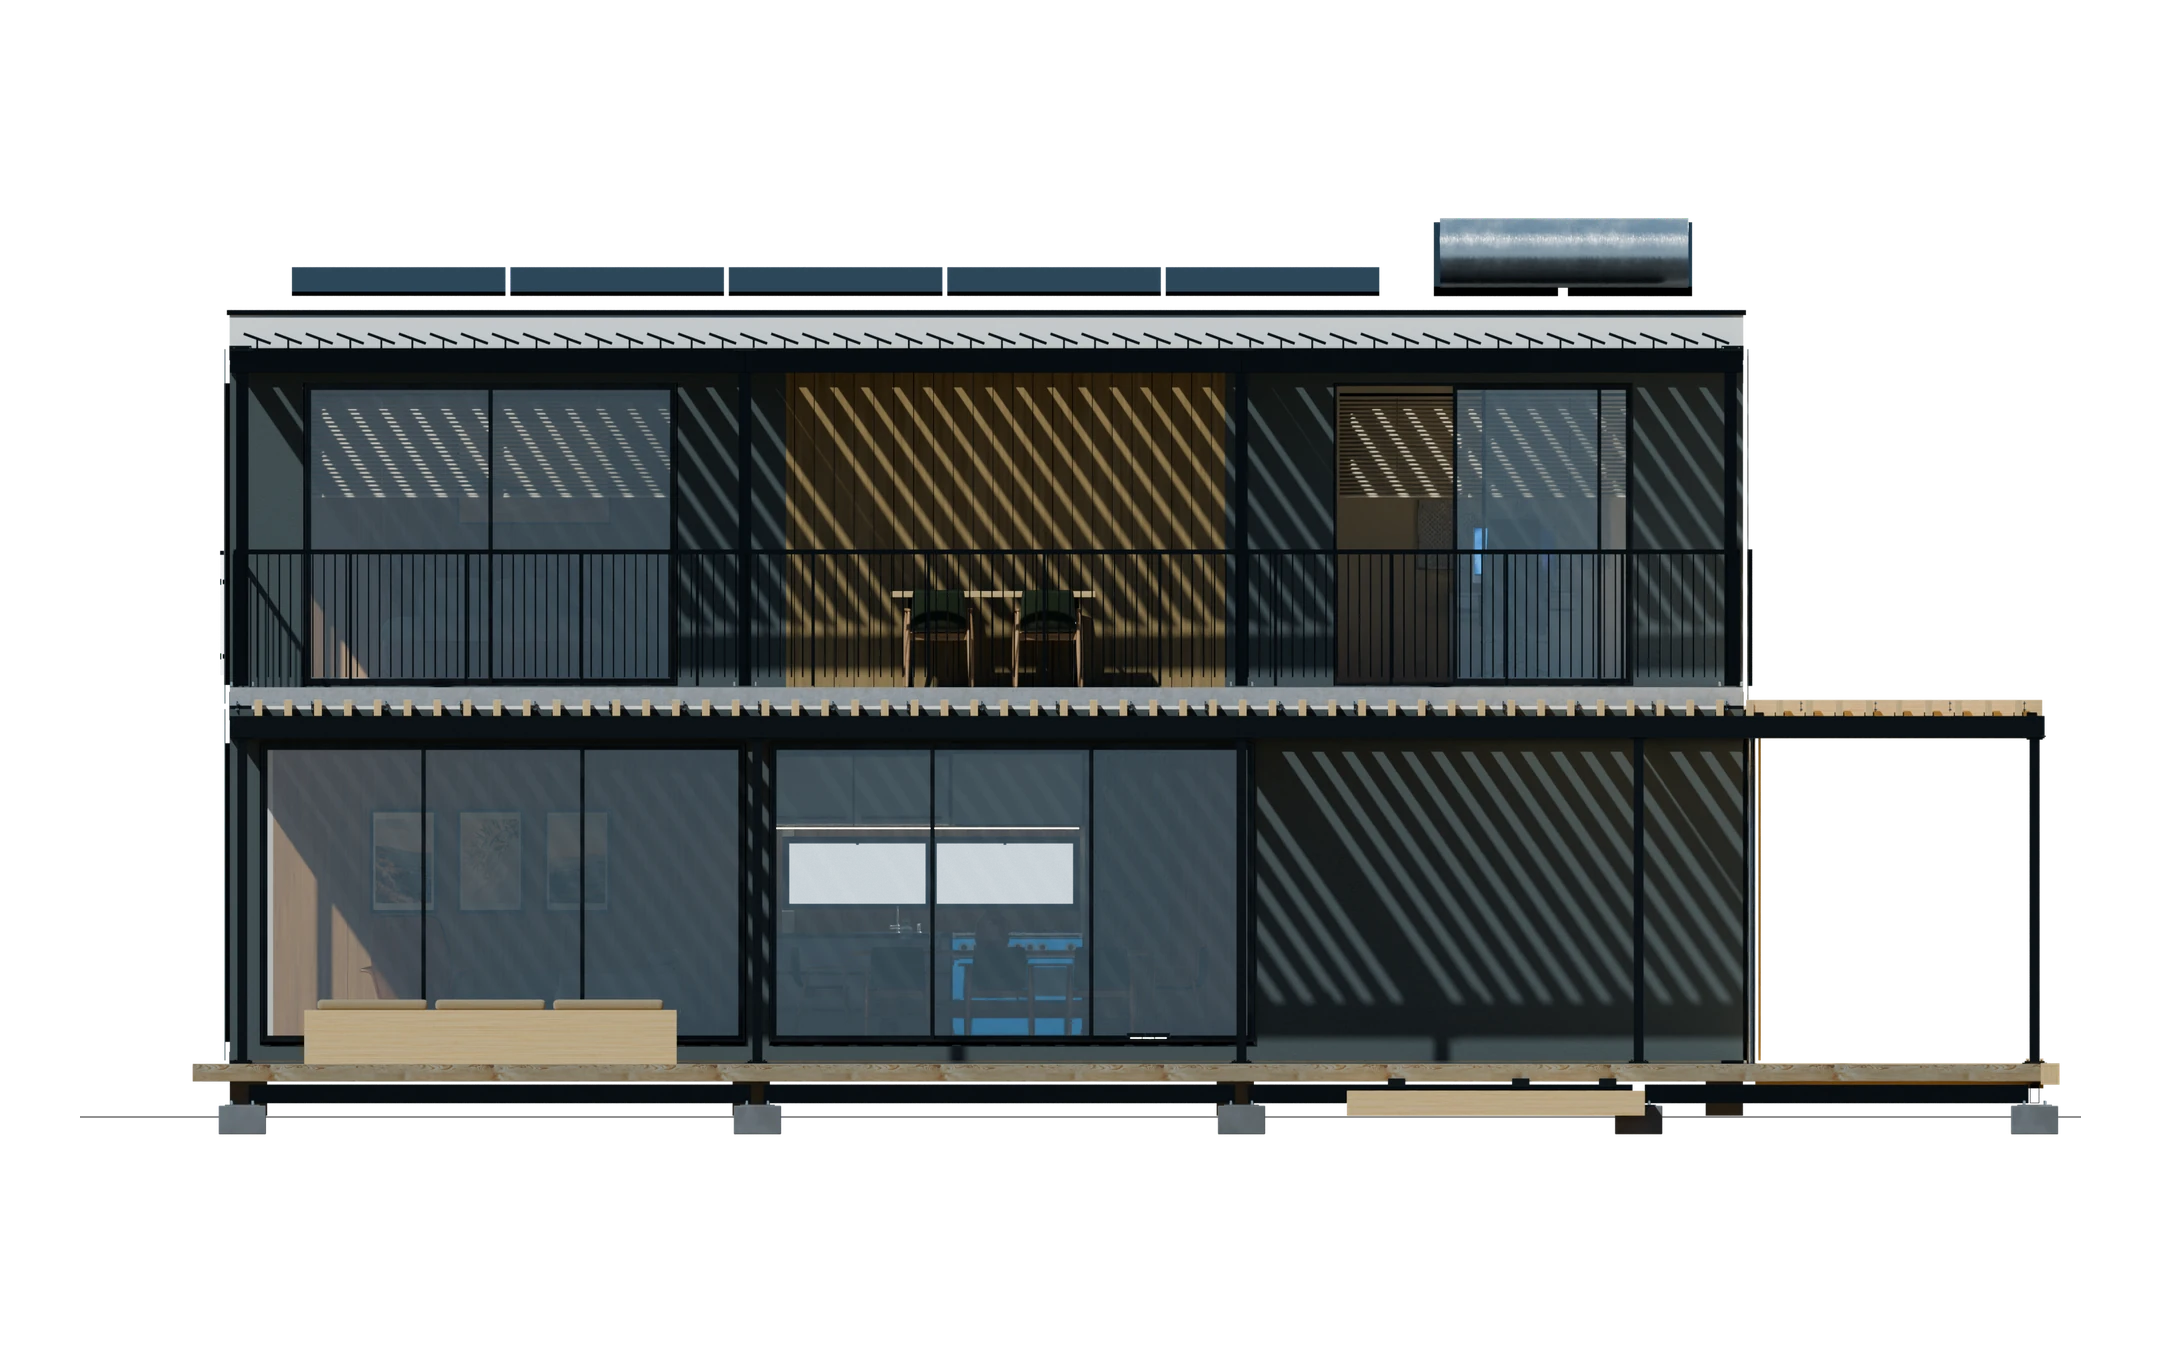
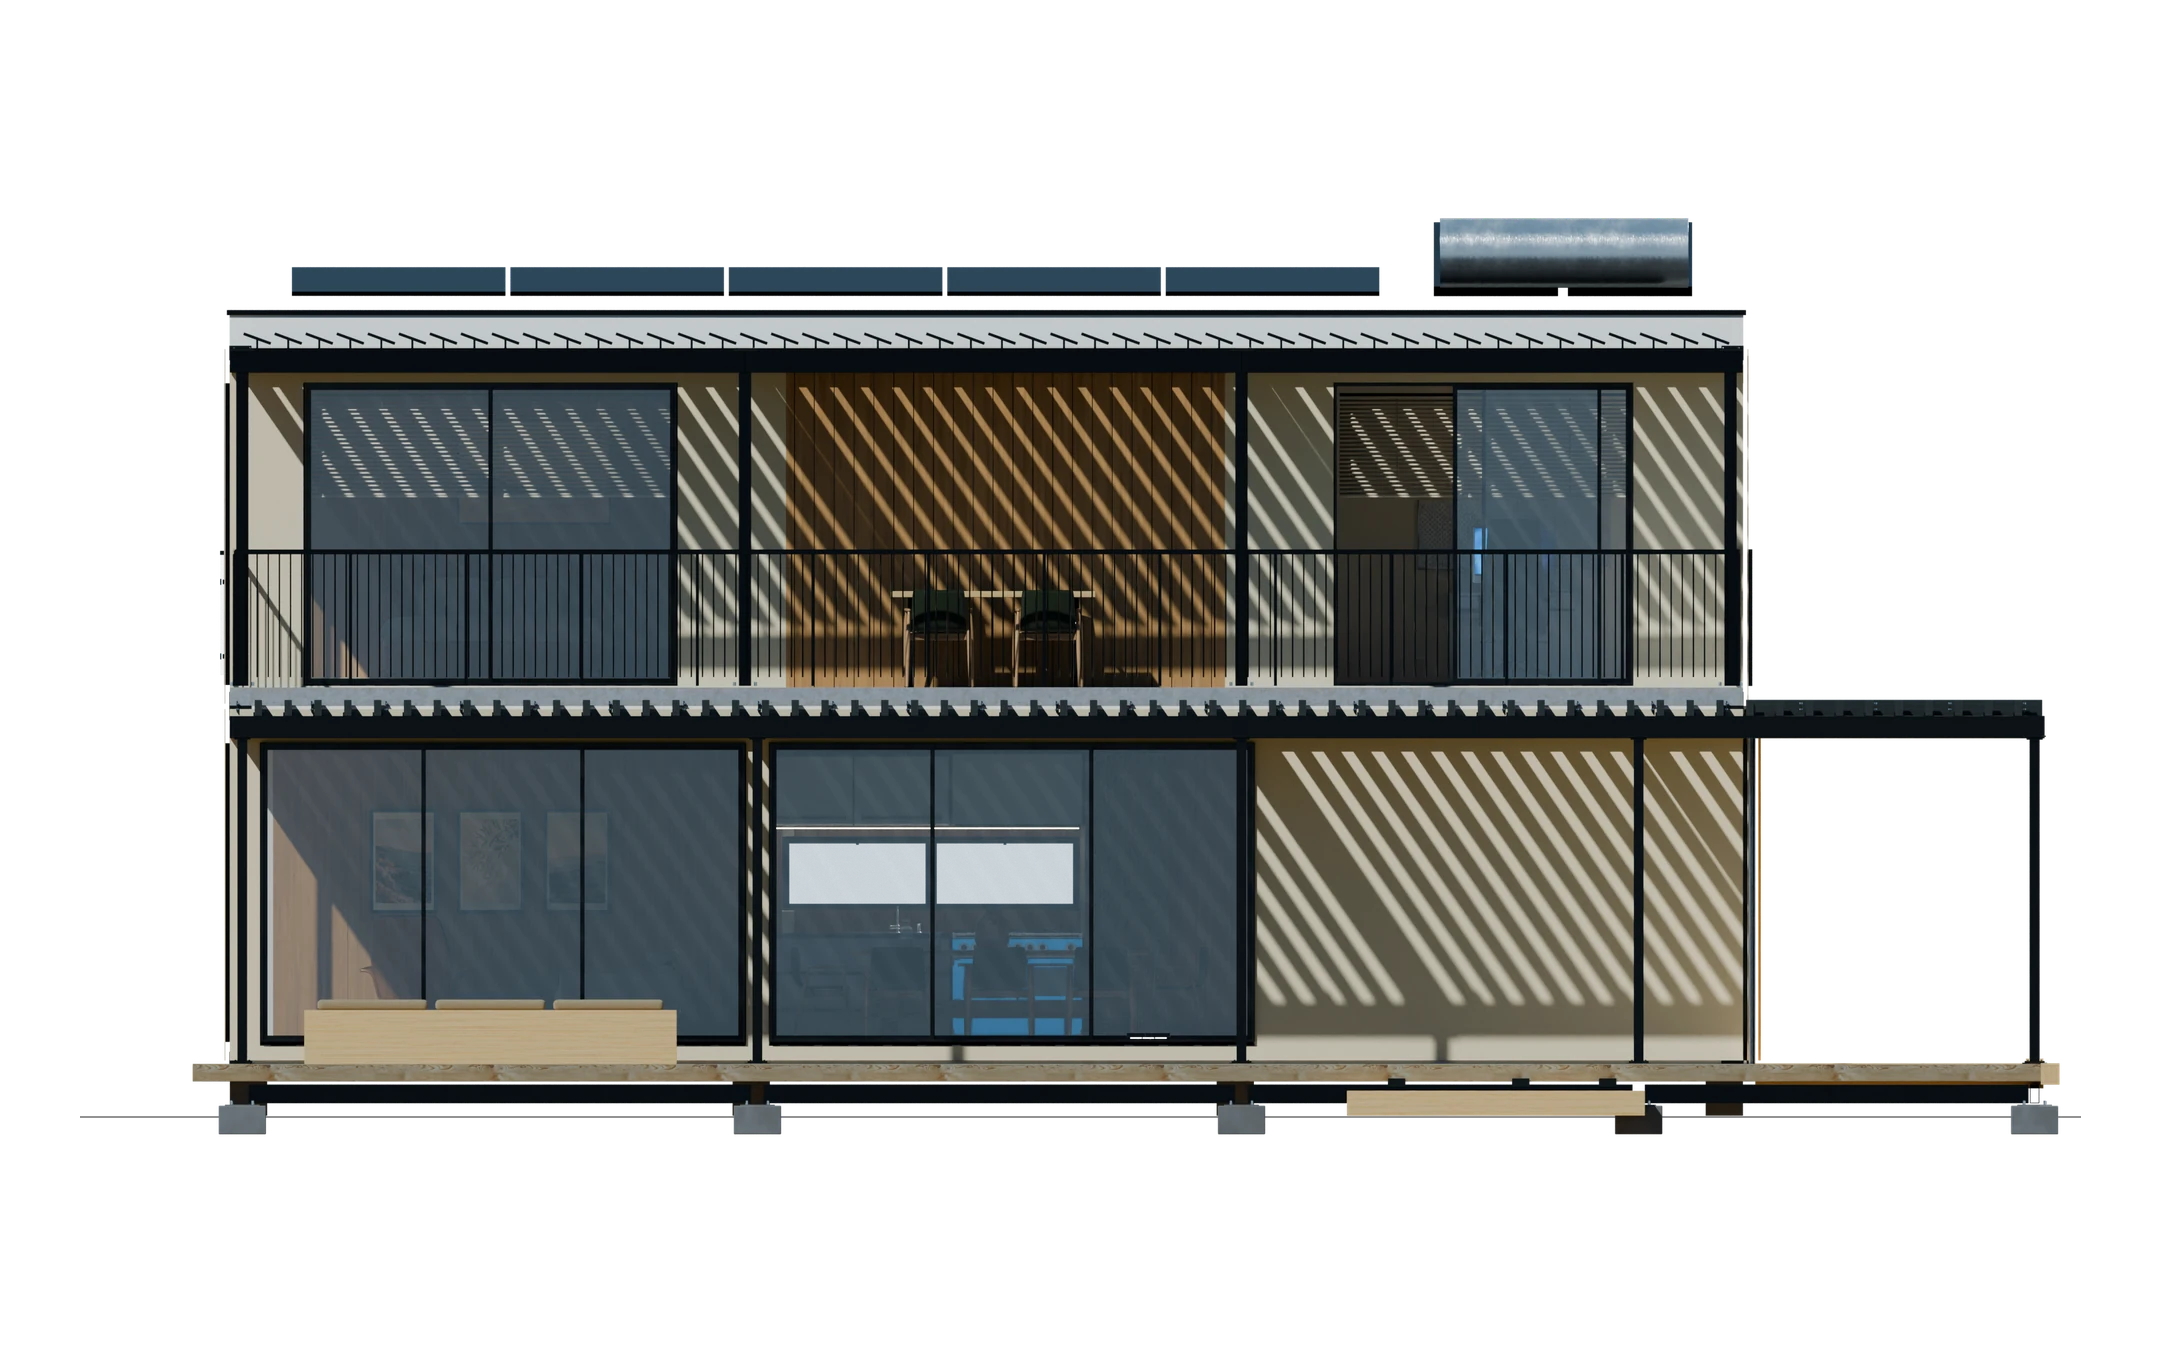
      South elevation in the finish as designed: chalk-white cladding and oak South elevation with charcoal cladding and larch South elevation with olive cladding and an oak pergola South elevation with terracotta cladding and walnut South elevation with sand cladding and a black steel pergola South side · rendered from the model

      Illustrative palettes for this demonstration. The final colours are agreed with each buyer.

      Materials

      What it's made of.

      The house as designed, with each colour taken from its 3D model. Any of these finishes can change per project.

      Outside

      CladdingWarm white plaster
      Facade boarding and doorsNatural oak
      Deck and pergola beamsTeak
      Steel, posts and railingsMatte charcoal
      WindowsBlack aluminium frames, clear double glazing
      Original container doorsRed, kept at the east end
      Solar roofSolar panels and a solar water heater

      Inside

      FloorsOak parquet, herringbone
      WallsWarm white plaster
      Kitchen units and feature wallNatural oak
      WorktopBlack marble
      Range cookerTurquoise
      BathroomsGlazed stoneware, brushed brass fittings
      TextilesLinen, wool and cognac leather
      The entrance up close: the black front door beside the oak boarding, warm white plaster above, the pergola and the teak stepEntrance · rendered from the model

      How it's built

      From five modules to a home.

      A film rendered from the 3D model: the house lifts apart layer by layer, holds with every layer named, then settles back into place.

      1. 01Ground floorPiers are set out, then three modules are craned into place side by side.
      2. 02One open spaceSteel beams and posts carry the load where the long walls open up; the stair goes in.
      3. 03Upper floorTwo more modules are craned on top. The roof of the third becomes the terrace.
      4. 04FinishingWindows and doors, the kitchen and bathrooms, then the deck, the pergola and the solar roof.

      The build order of this demonstration house. Each project has its own engineer, permits and schedule.

      What's included

      What comes with the house.

      The specification of this demonstration model. Each project is specified with its buyer.

      01

      Structure

      • Five 40 ft High Cube steel modules on piers
      • Steel beams and posts where walls open up
      • Two-flight stair
      02

      Glass

      • Two sliding glass walls onto the deck
      • Black aluminium windows and doors
      • Clear double glazing
      03

      Rooms

      • Open-plan living, dining and kitchen
      • Bedroom with ensuite and walk-in wardrobe
      • Studio office and family bathroom
      04

      Kitchen and baths

      • Oak kitchen, black marble top, range cooker
      • Two bathrooms with showers
      • Guest WC and laundry
      05

      Outside

      • Teak deck on the south and east sides
      • Pergola on slim charcoal posts
      • 29.7 m² roof terrace with a timber shade
      06

      Energy

      • Solar panels on the upper roof
      • Solar water heater
      • Shade over the south glass

      The structure is shown as it is coordinated in the model; member sizes and footings are designed by the project's engineer.

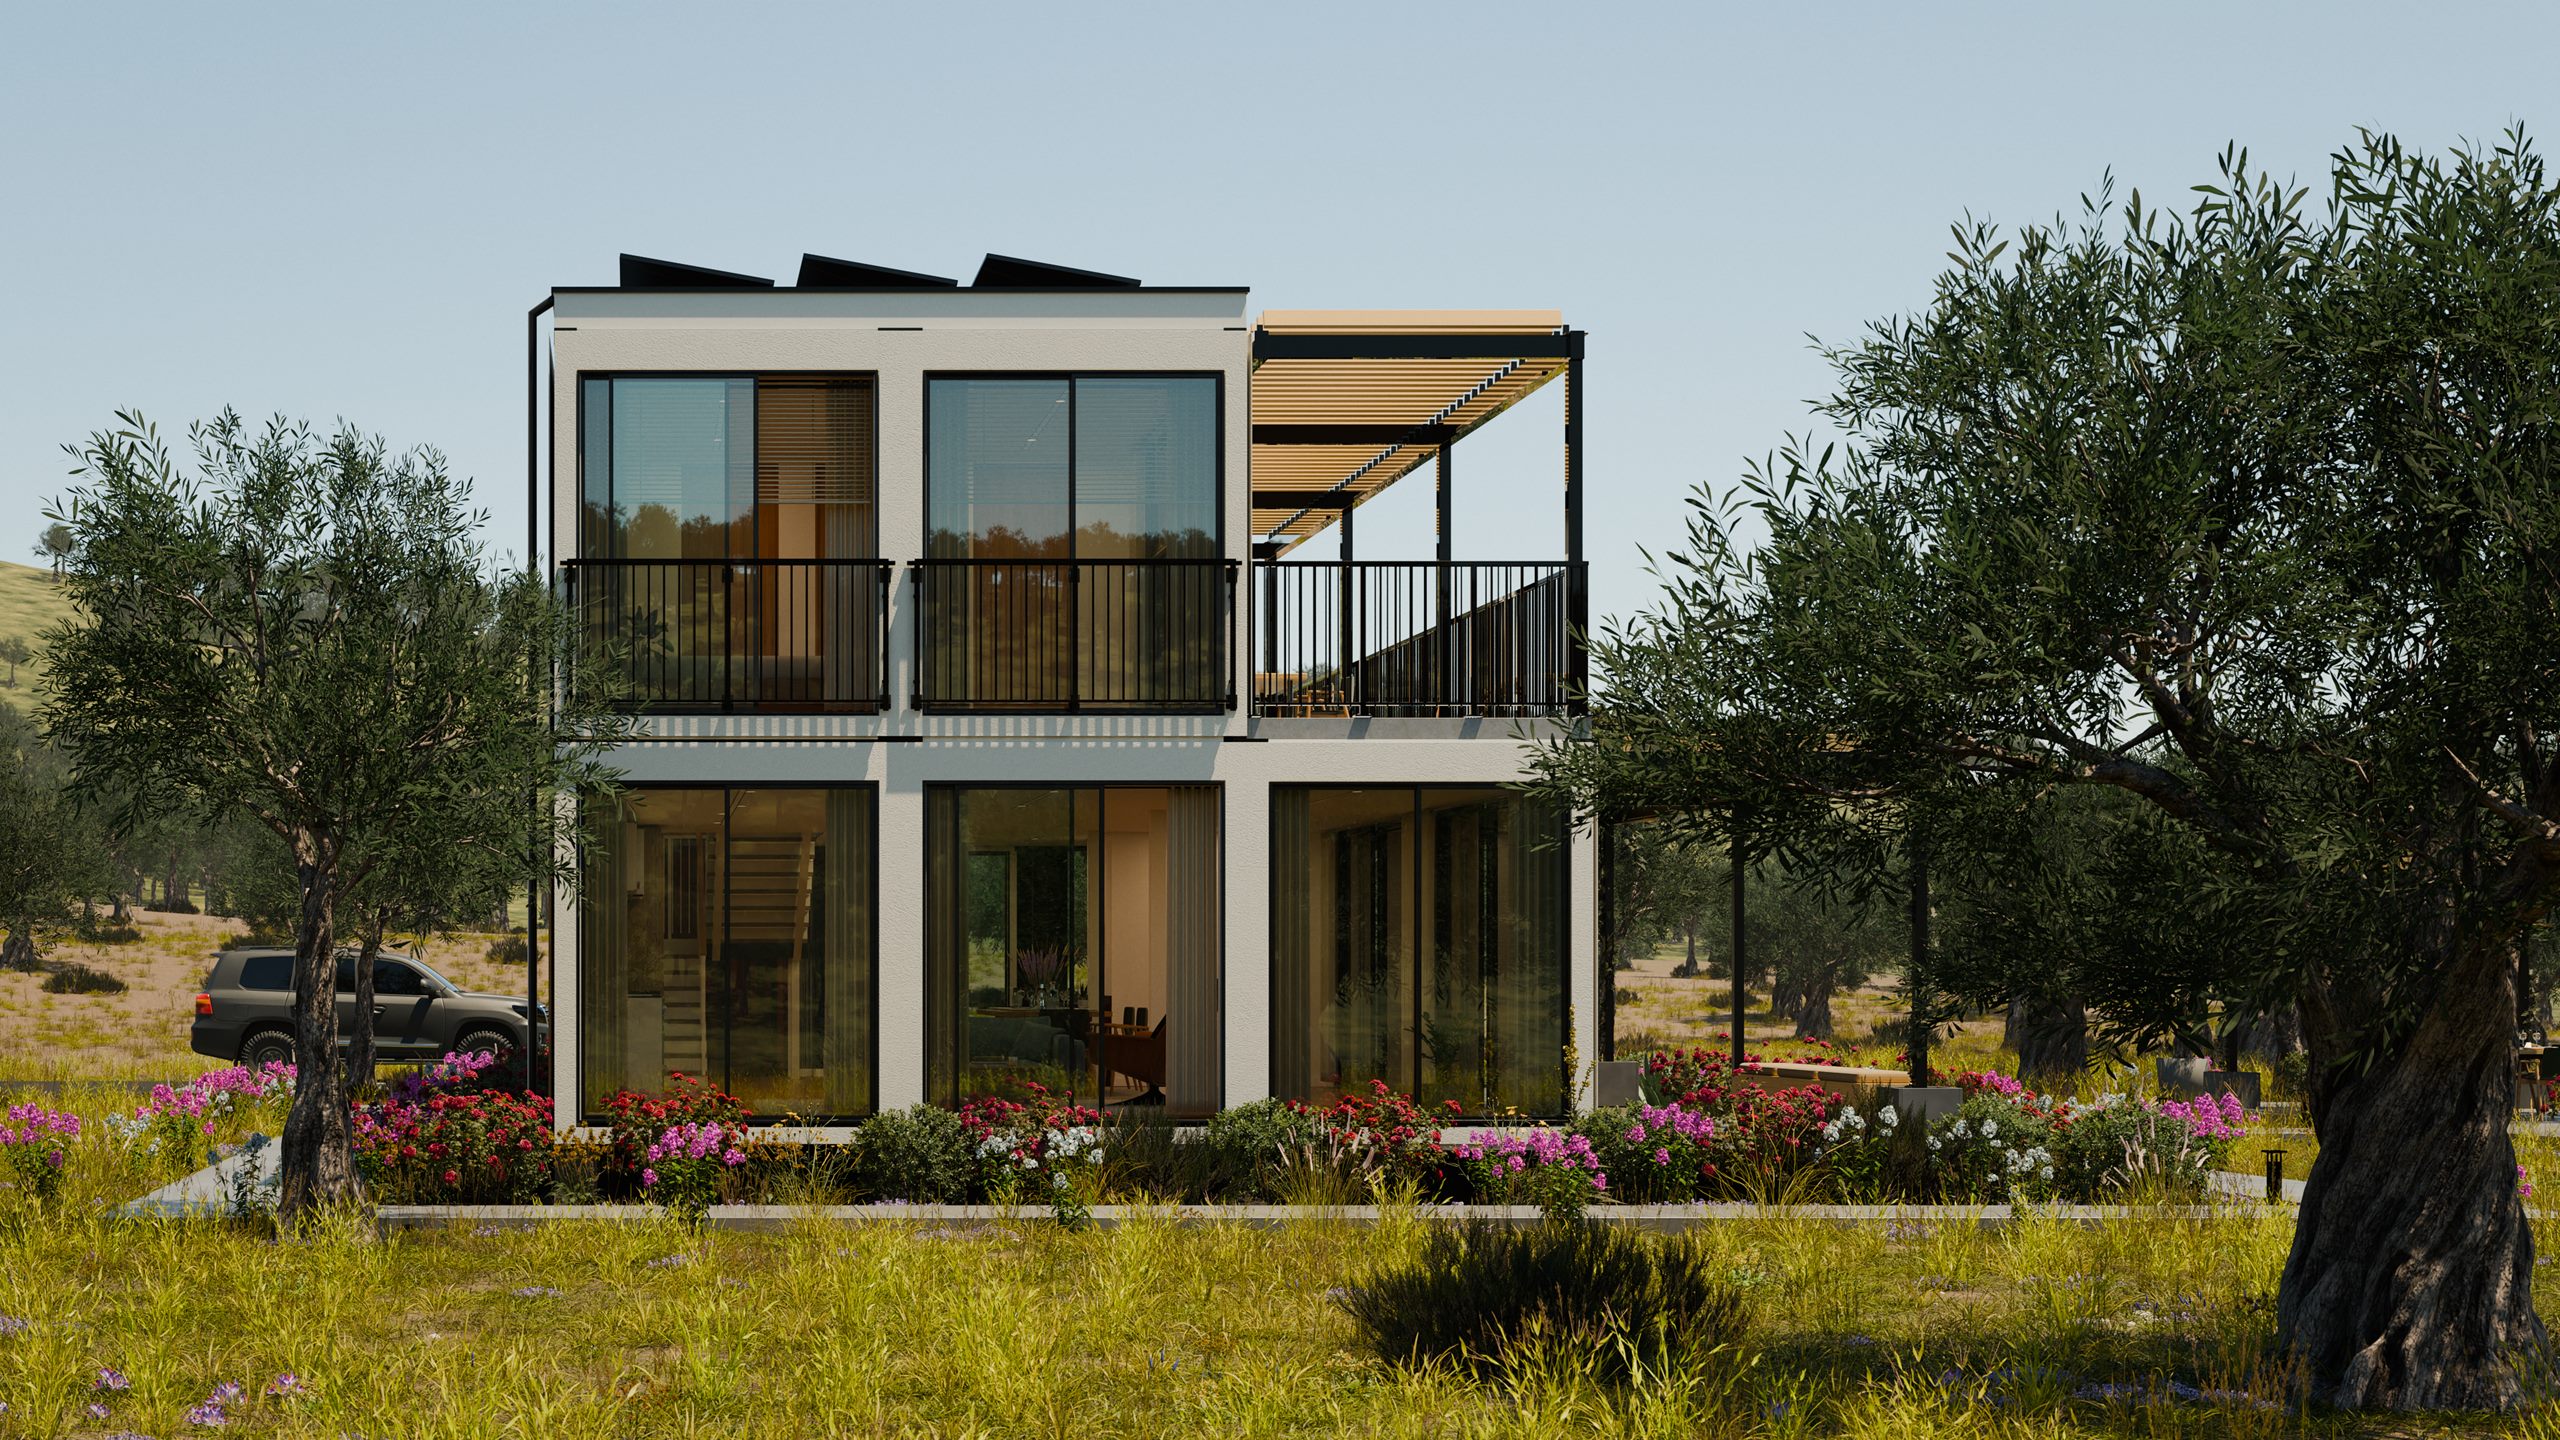
      The west end of the house among olive trees: tall glass on both floors, the balconies, and the roof terrace under its timber shade

      Next steps

      Make it yours.

      1. 01Choose the colours and materials
      2. 02Confirm the plan and the options
      3. 03Agree the price and the schedule
      4. 04The modules are made, delivered and assembled

      An example of the steps; the sales team gives the details.

      Take it home

      Scan to open this presentation on your phone and go through it again at home.

      Rendered from the 3D model · the garden is illustrative

      ← → keys · F full screen
      Turn your phone sideways for the full slide · swipe to move