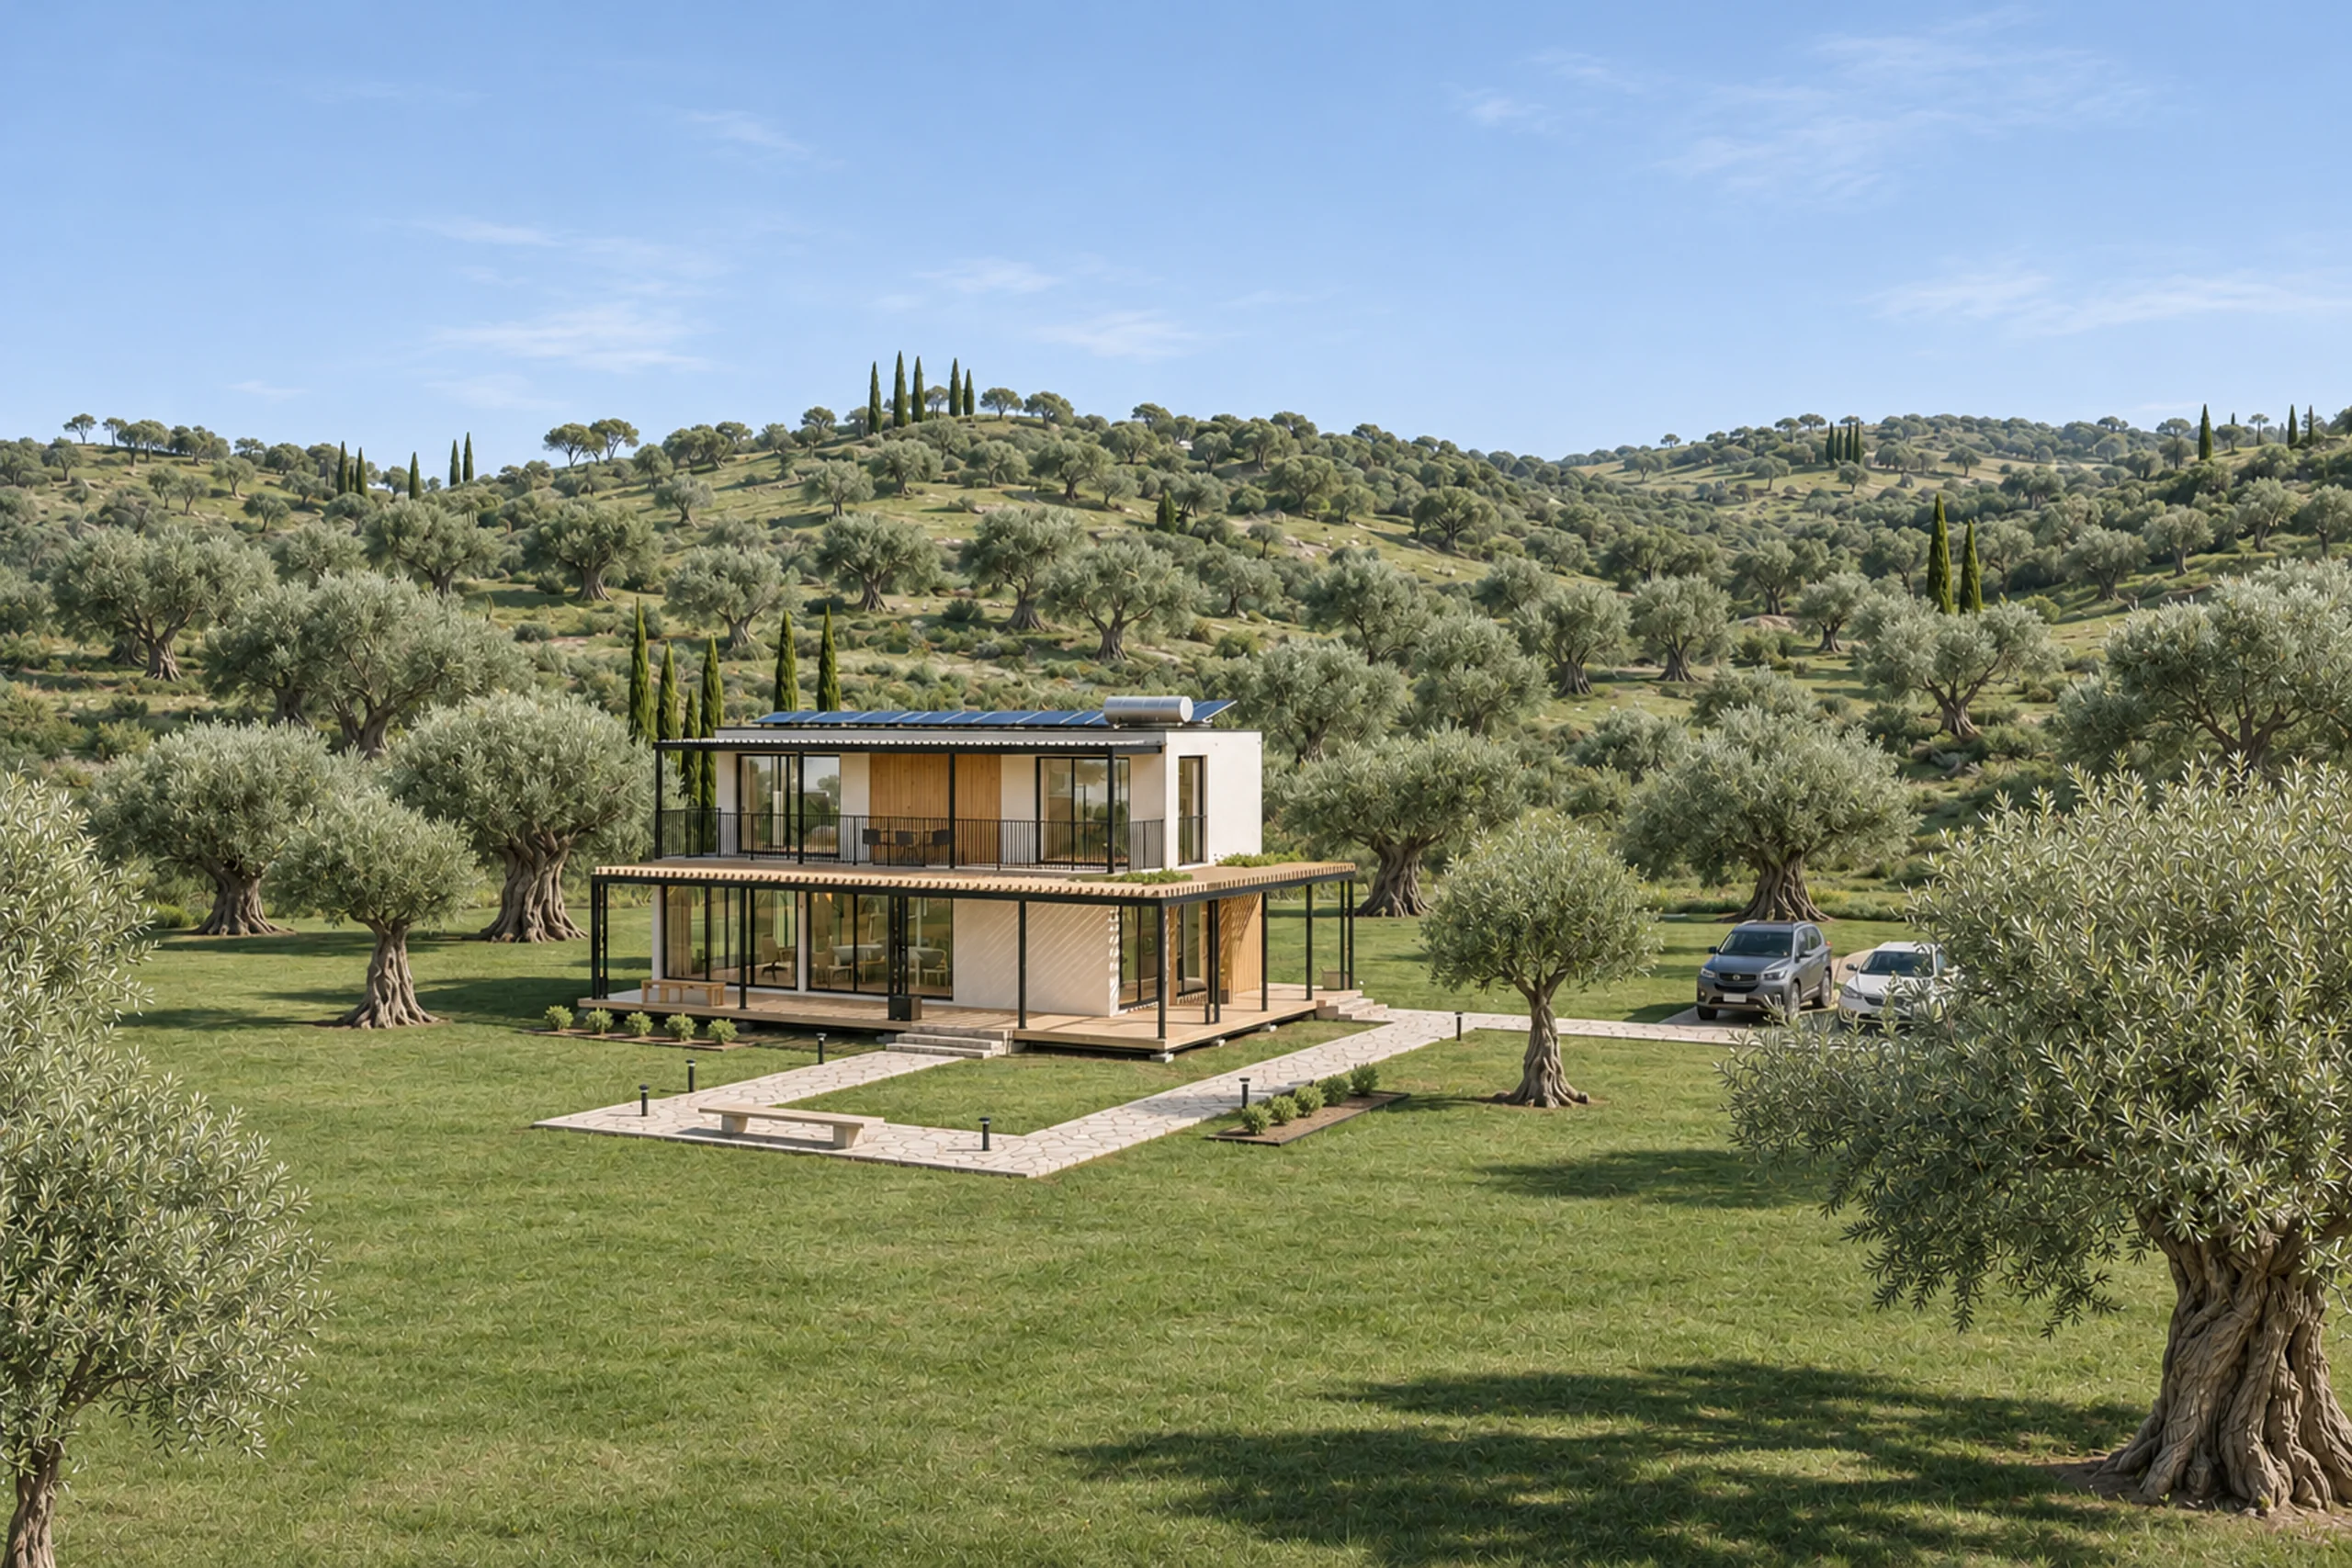
The two-storey container house in an olive grove, seen from above: pergola deck, stone garden walks, two parked cars and wooded Mediterranean hills behind (AI-assisted editorial image over a render of the model)

3D visualization and interactive presentations

Help your clients see
what they're buying.

The Container House · demonstration project · AI-finished film

BZIK · David Budzik, industrial designer

Custom 3D visualizations and interactive presentations for architecture, real estate and construction. Plans and specifications become experiences your clients can explore and understand.

Demonstration project · Container House

One project. Multiple ways to understand it.

Explore how this five-container, two-storey concept brings plans, spaces and construction details together in one interactive presentation.

Concept houseA demonstration project, not a built house
5 containers40 ft high-cube modules: three below, two above
2 storeysOpen-plan living below; bedroom, studio office and roof terrace above
12.19 × 7.32 mFootprint, before decks and pergola

View drawings · drawn from the model

Start with the plans.

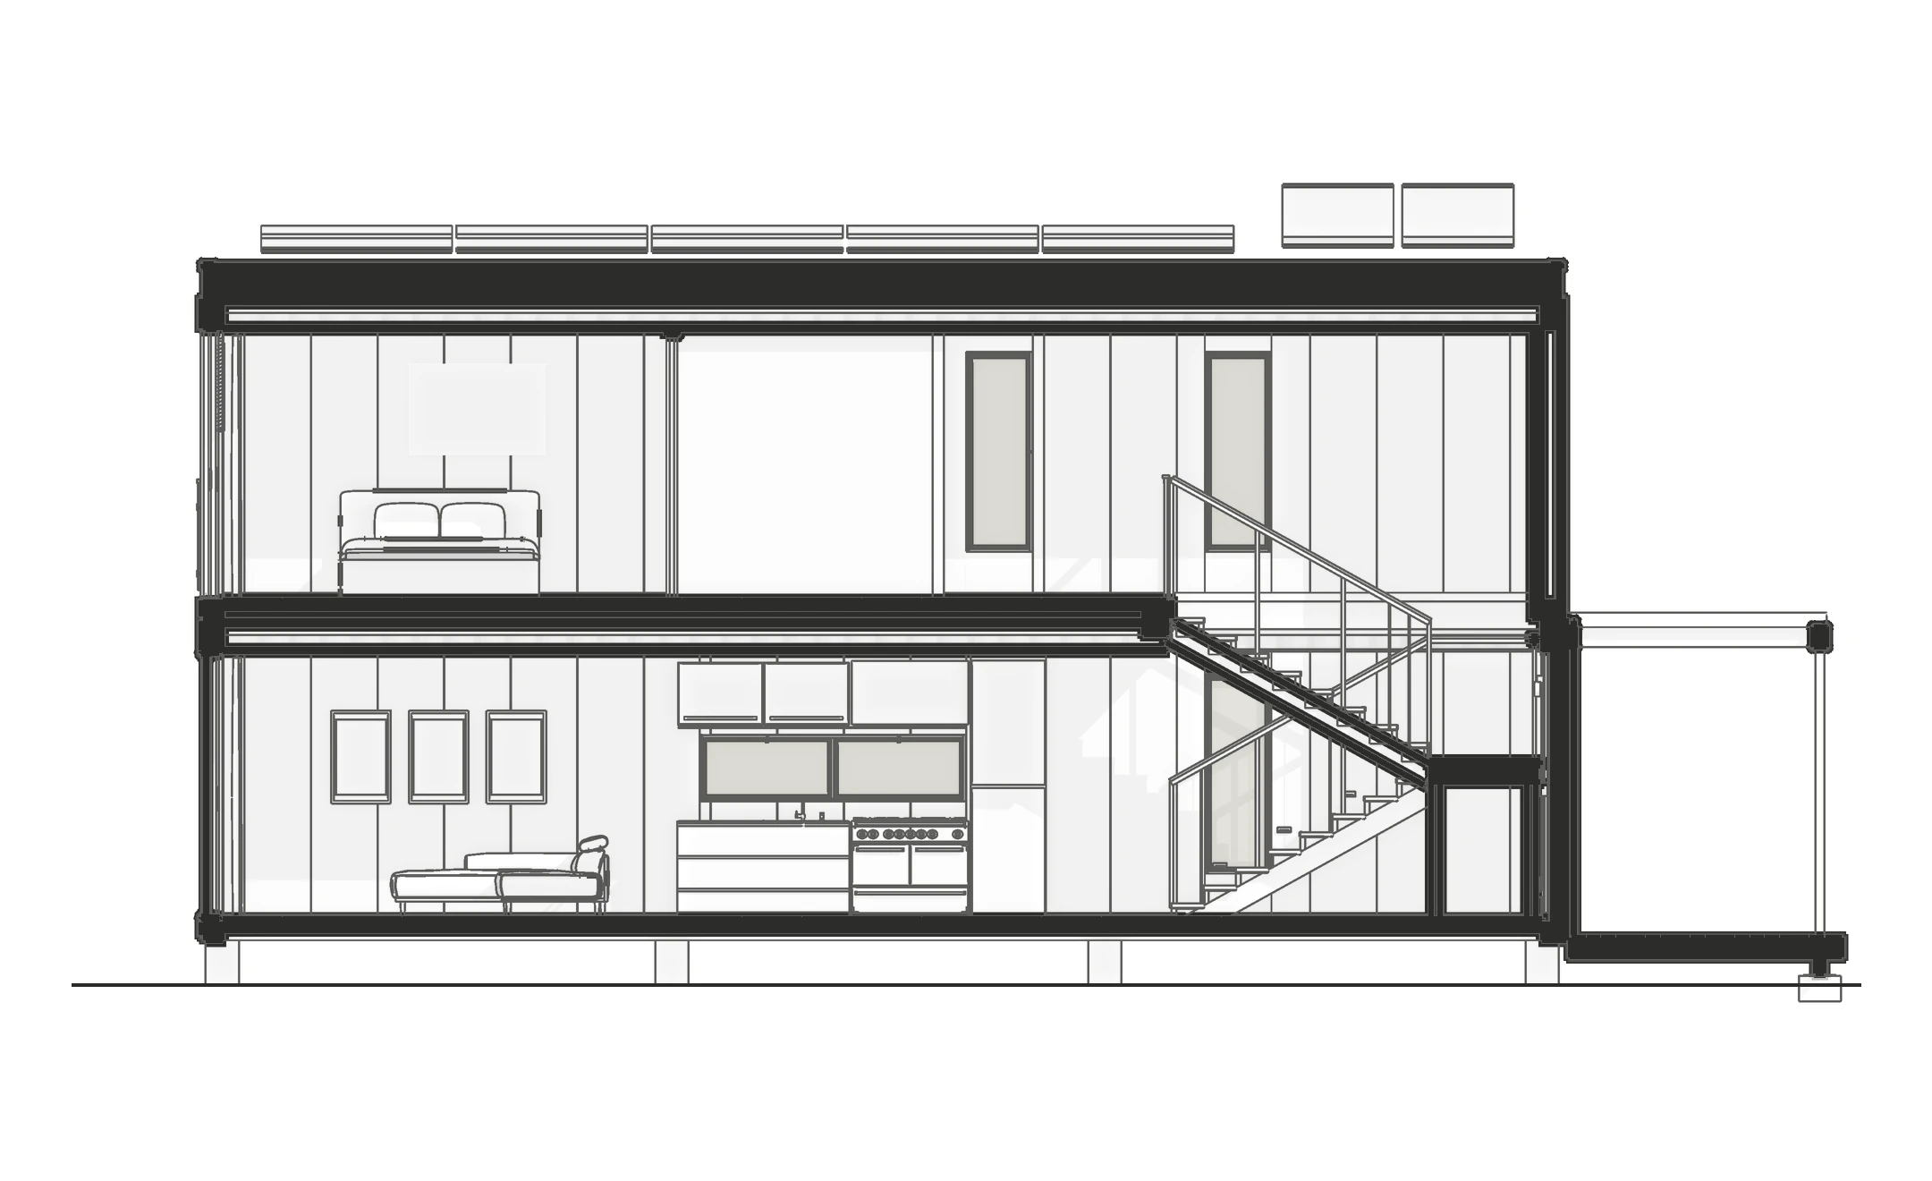
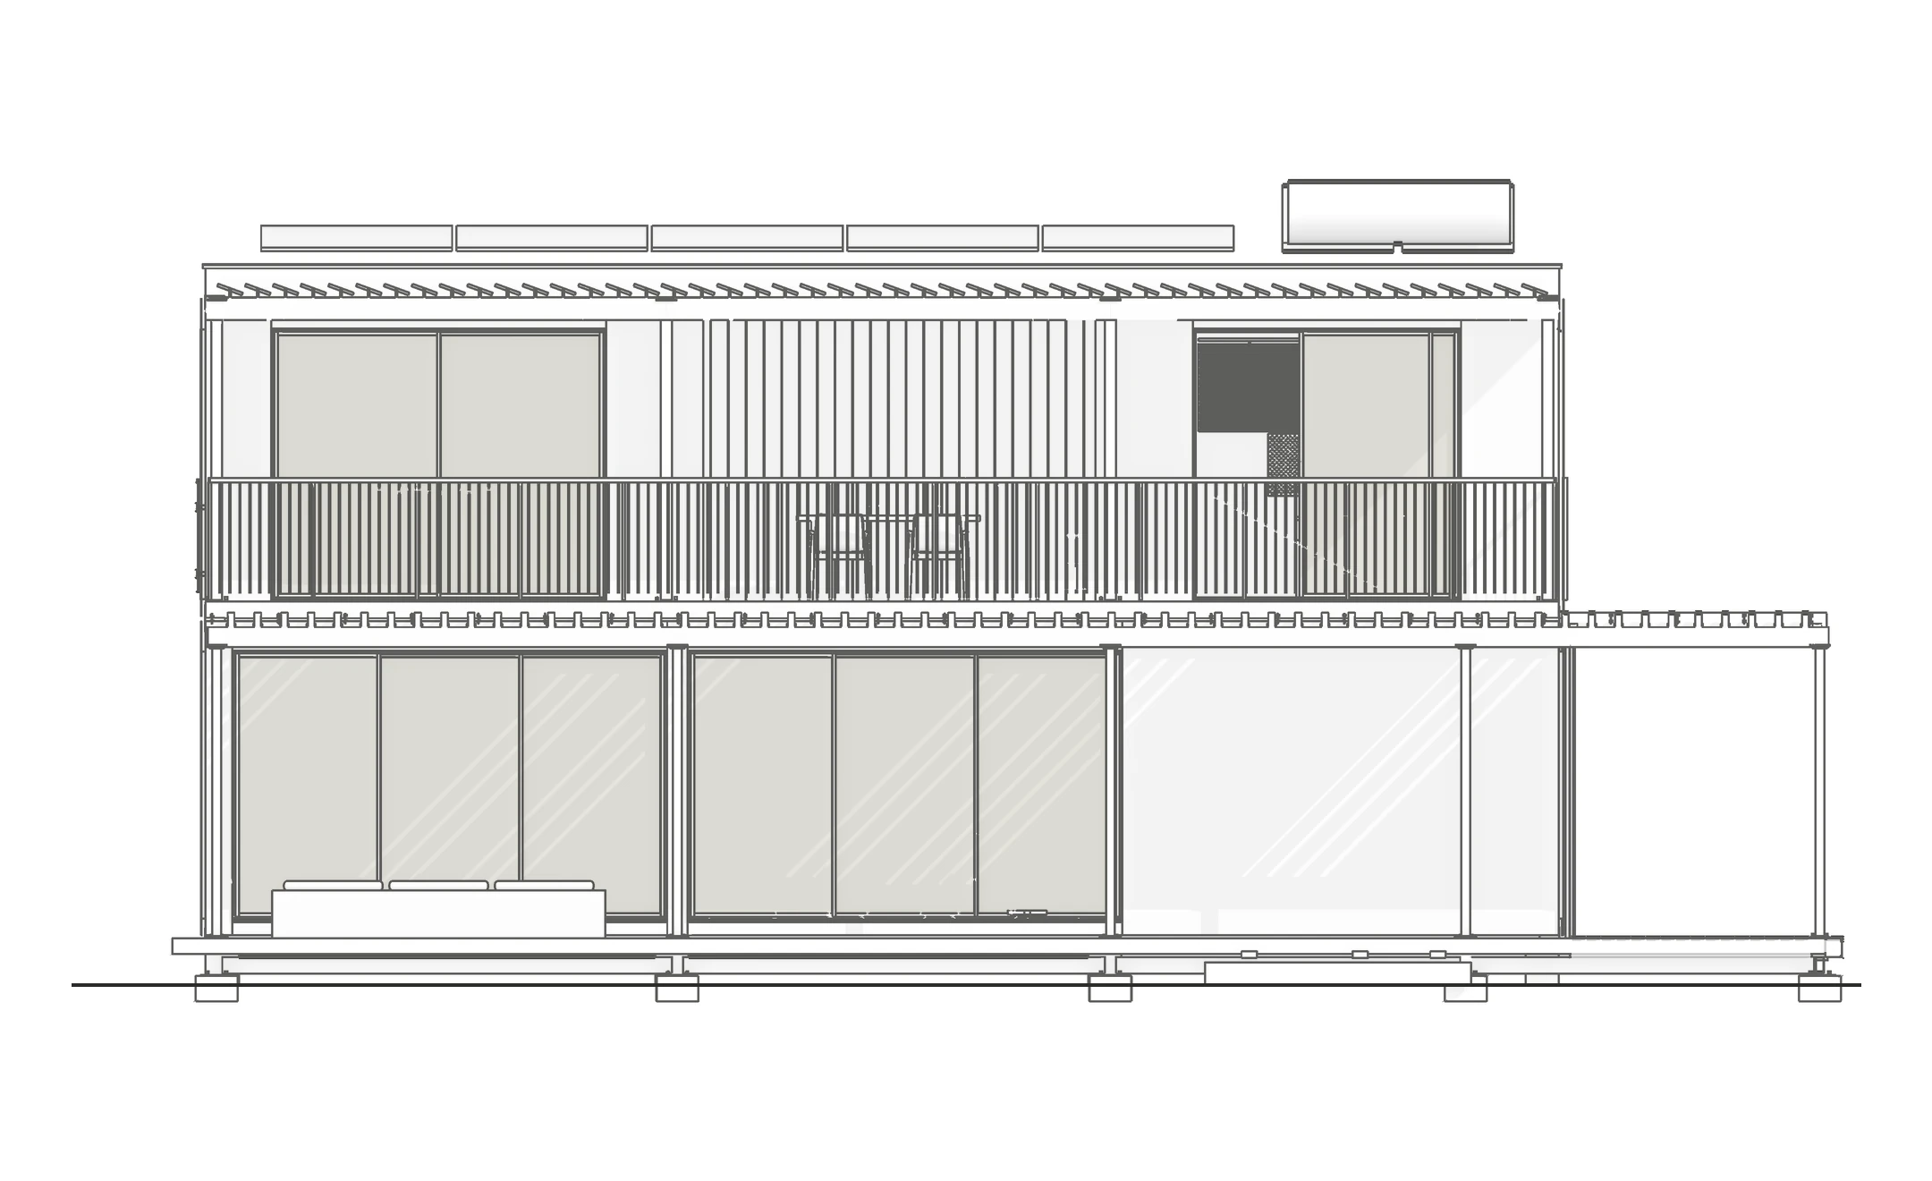
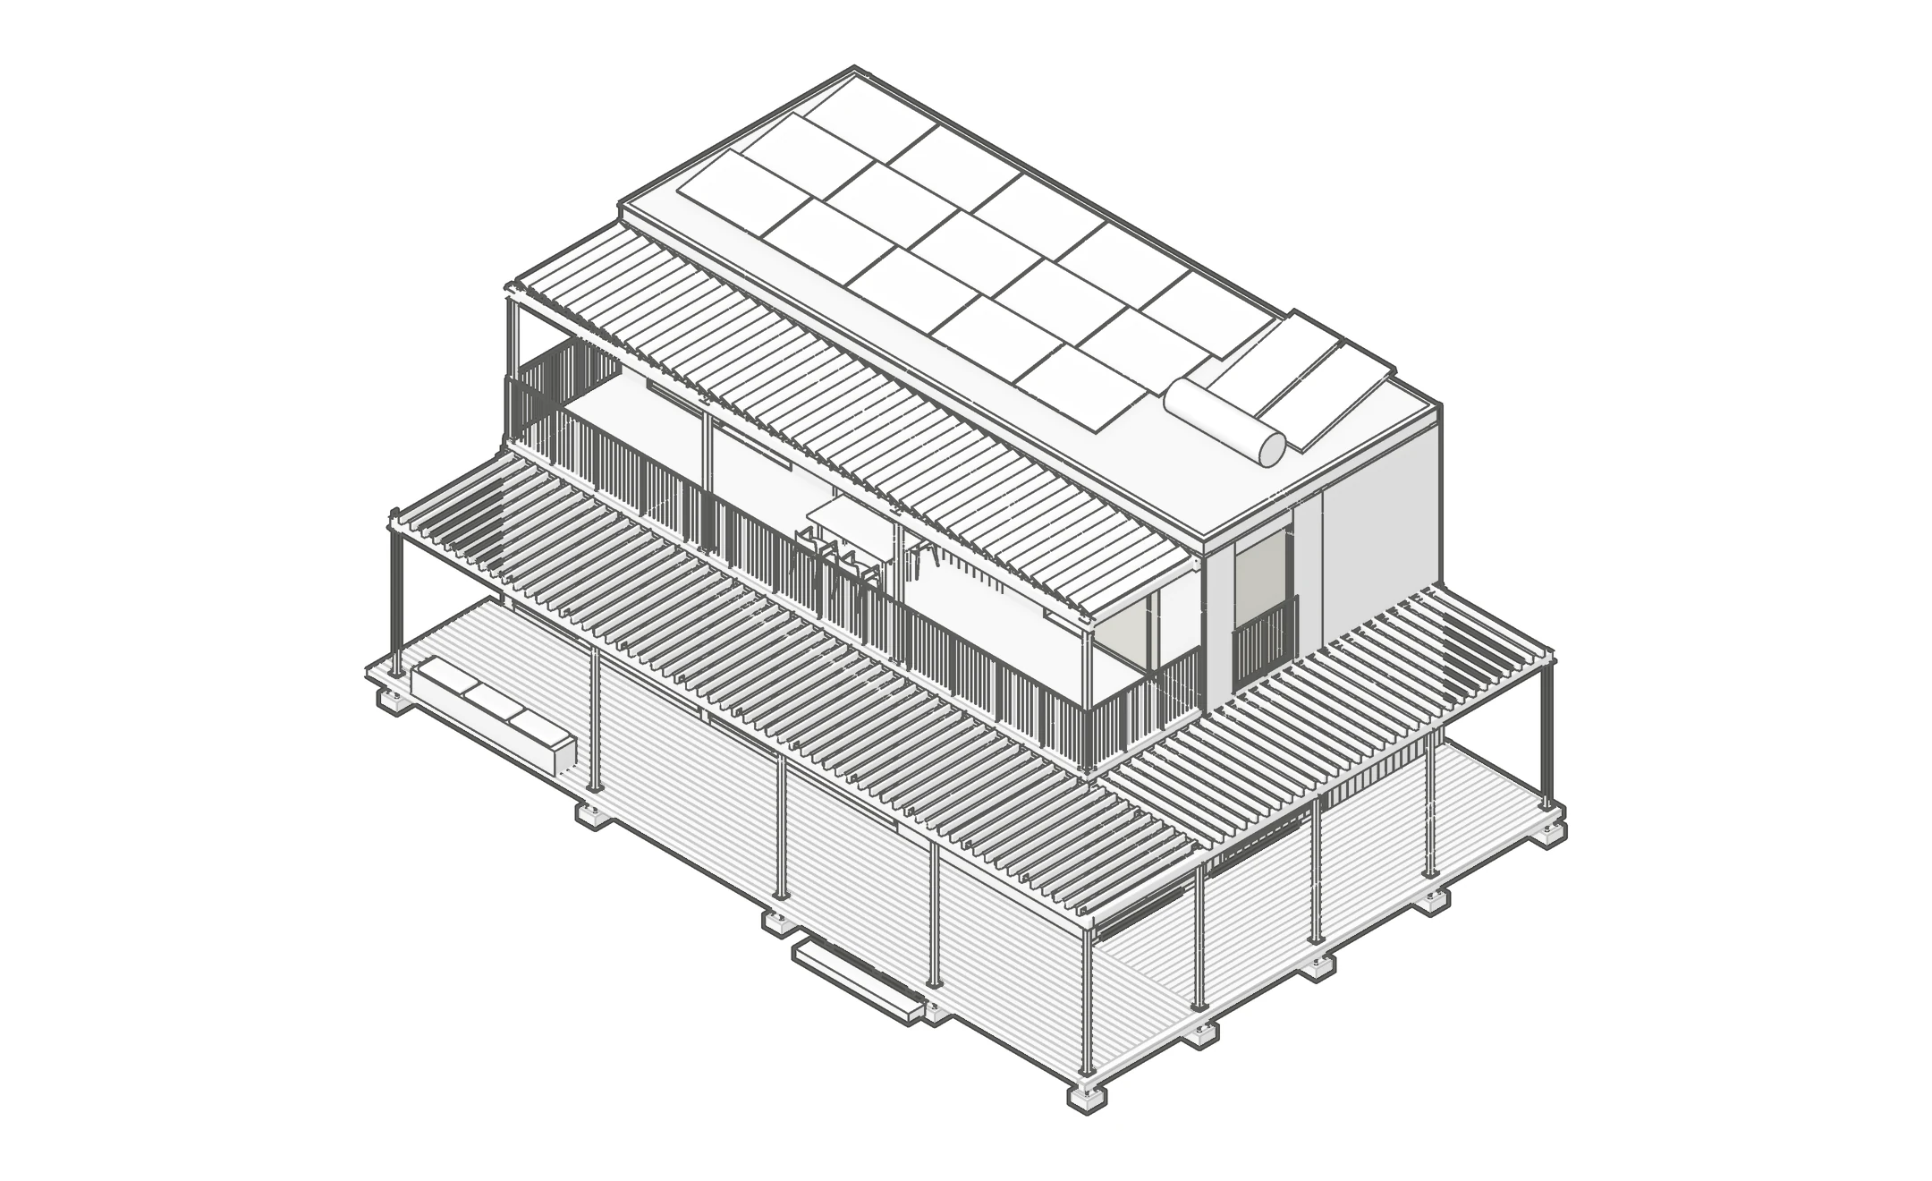
Two plans, a section, an elevation and two isometric views, all drawn from the 3D model; the plans, the section and the elevation share one scale. Select a drawing to study the layout before you step inside.
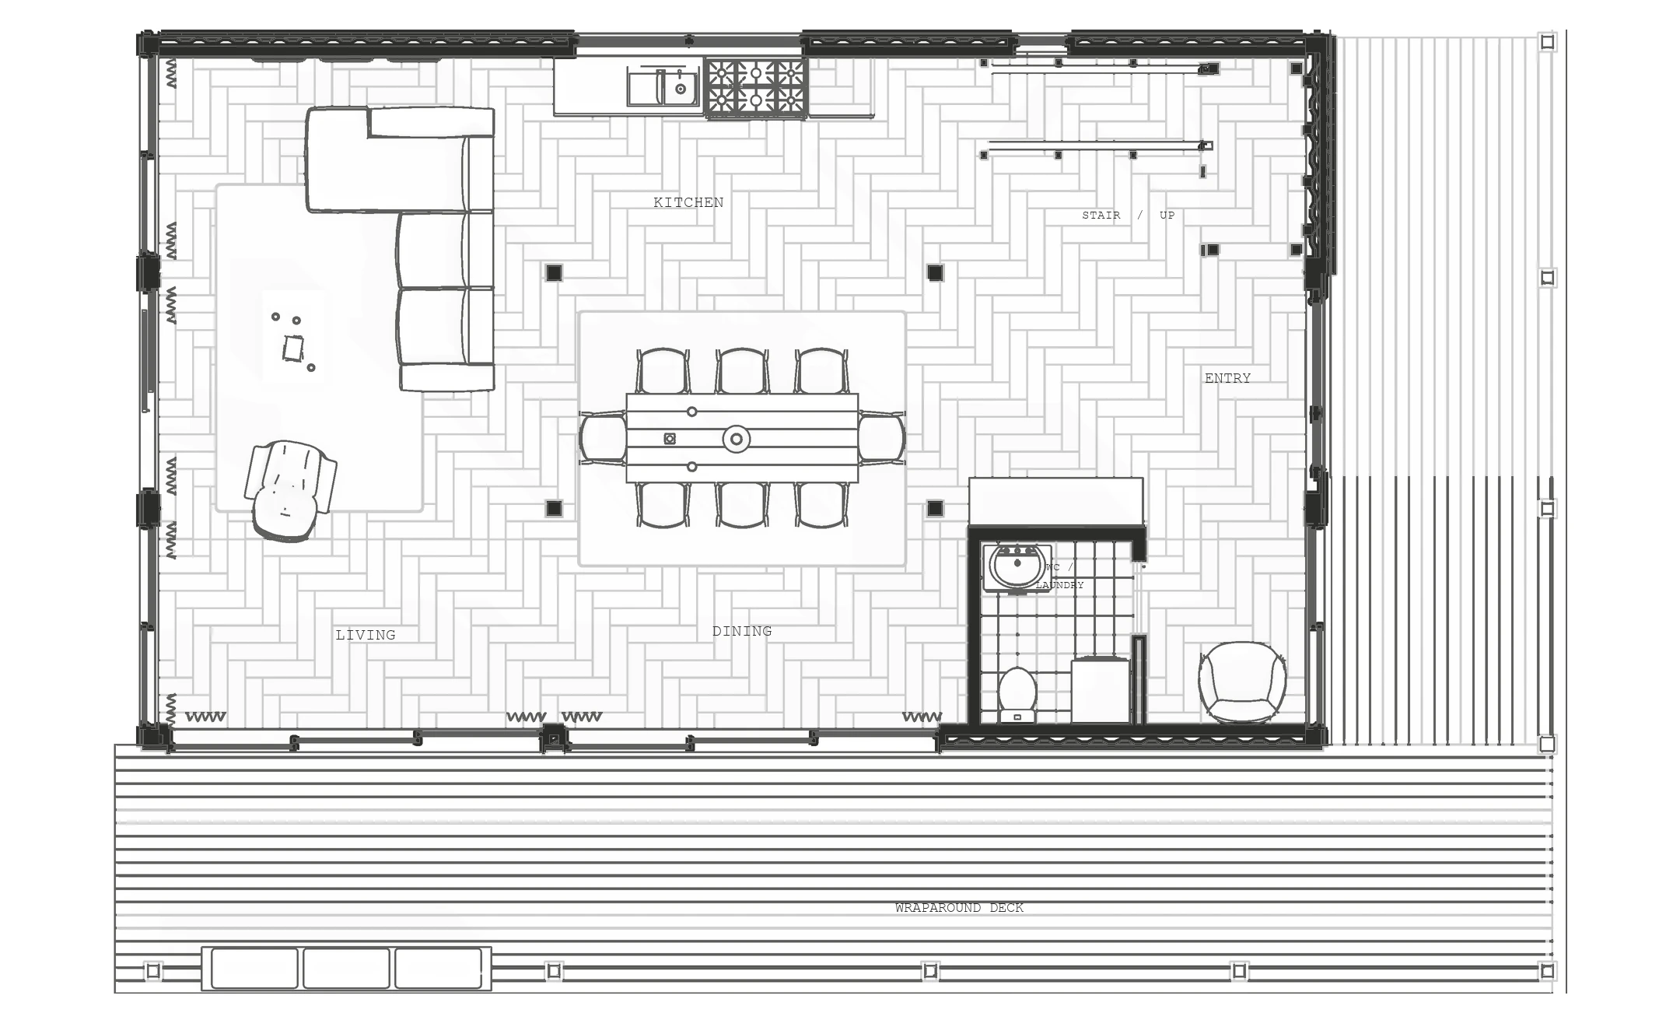
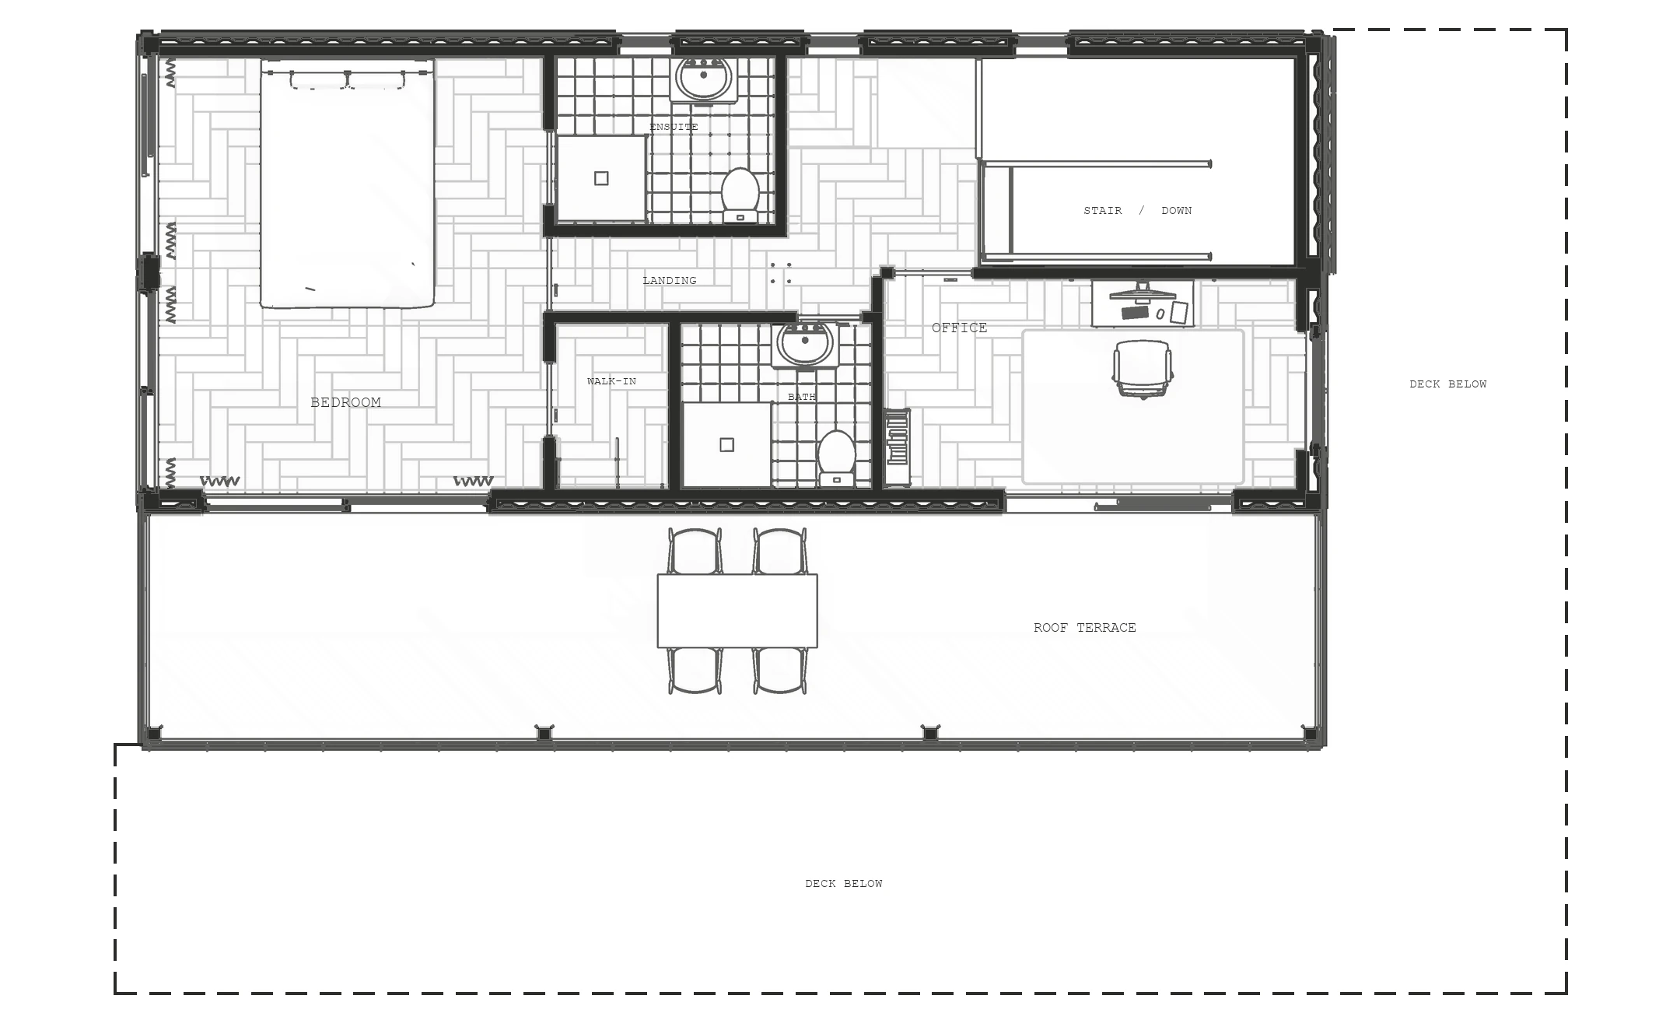
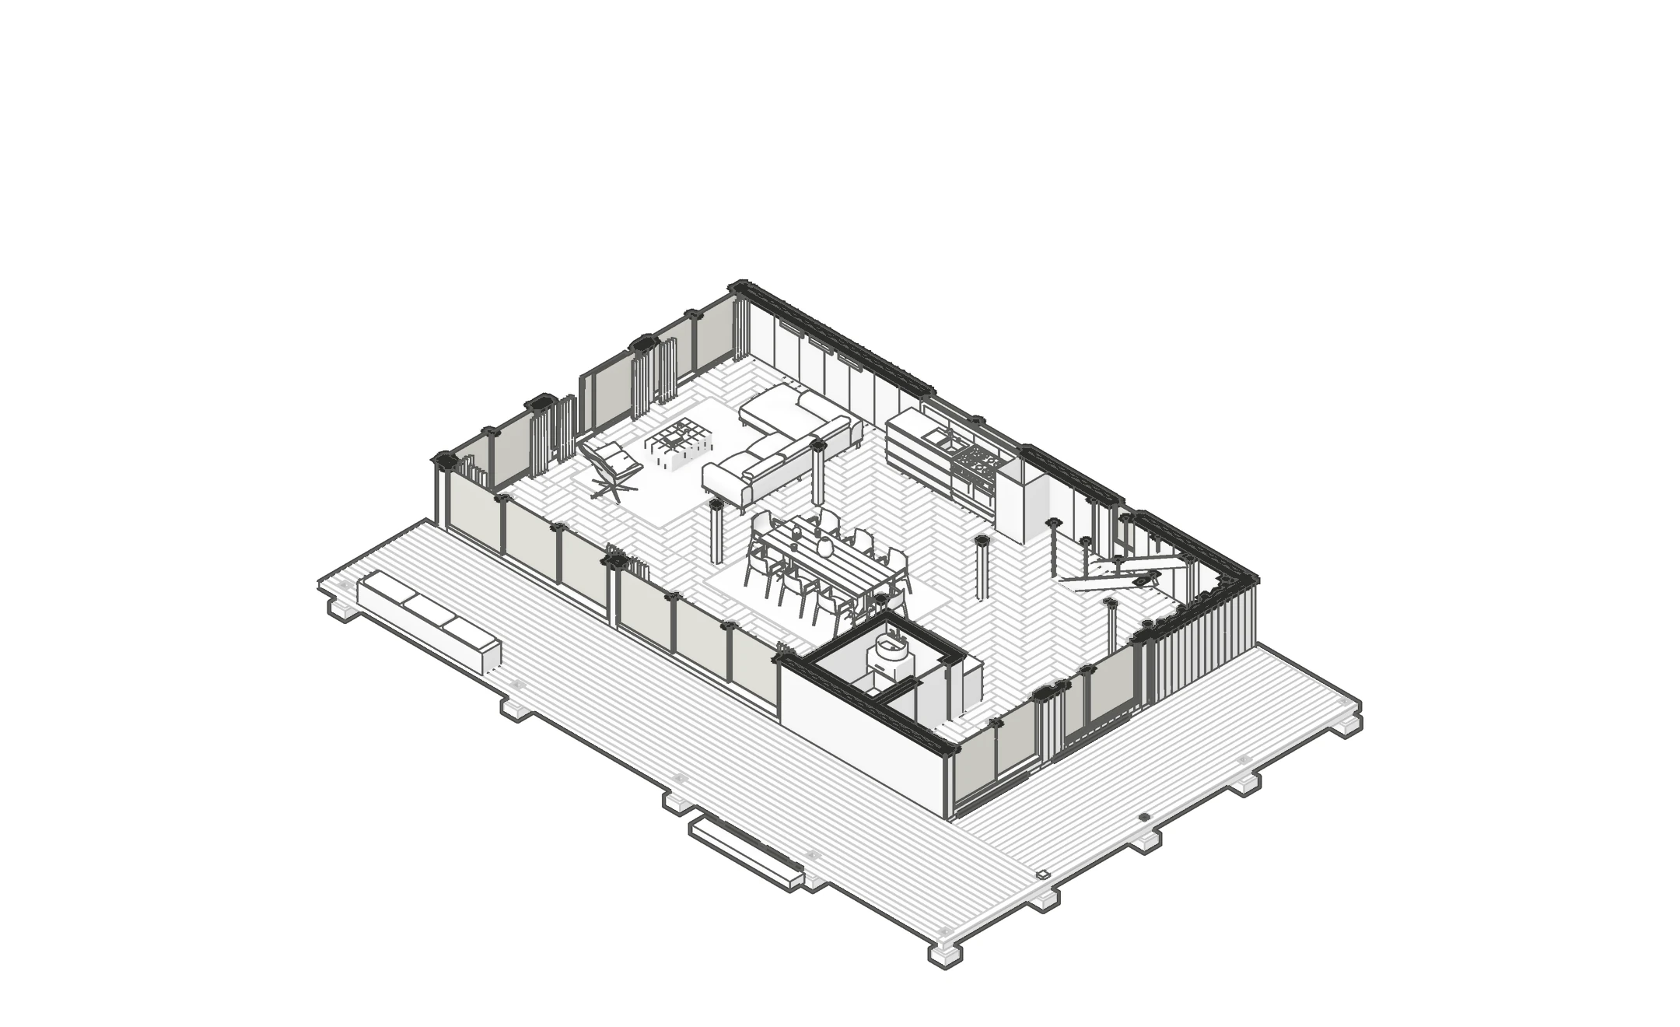
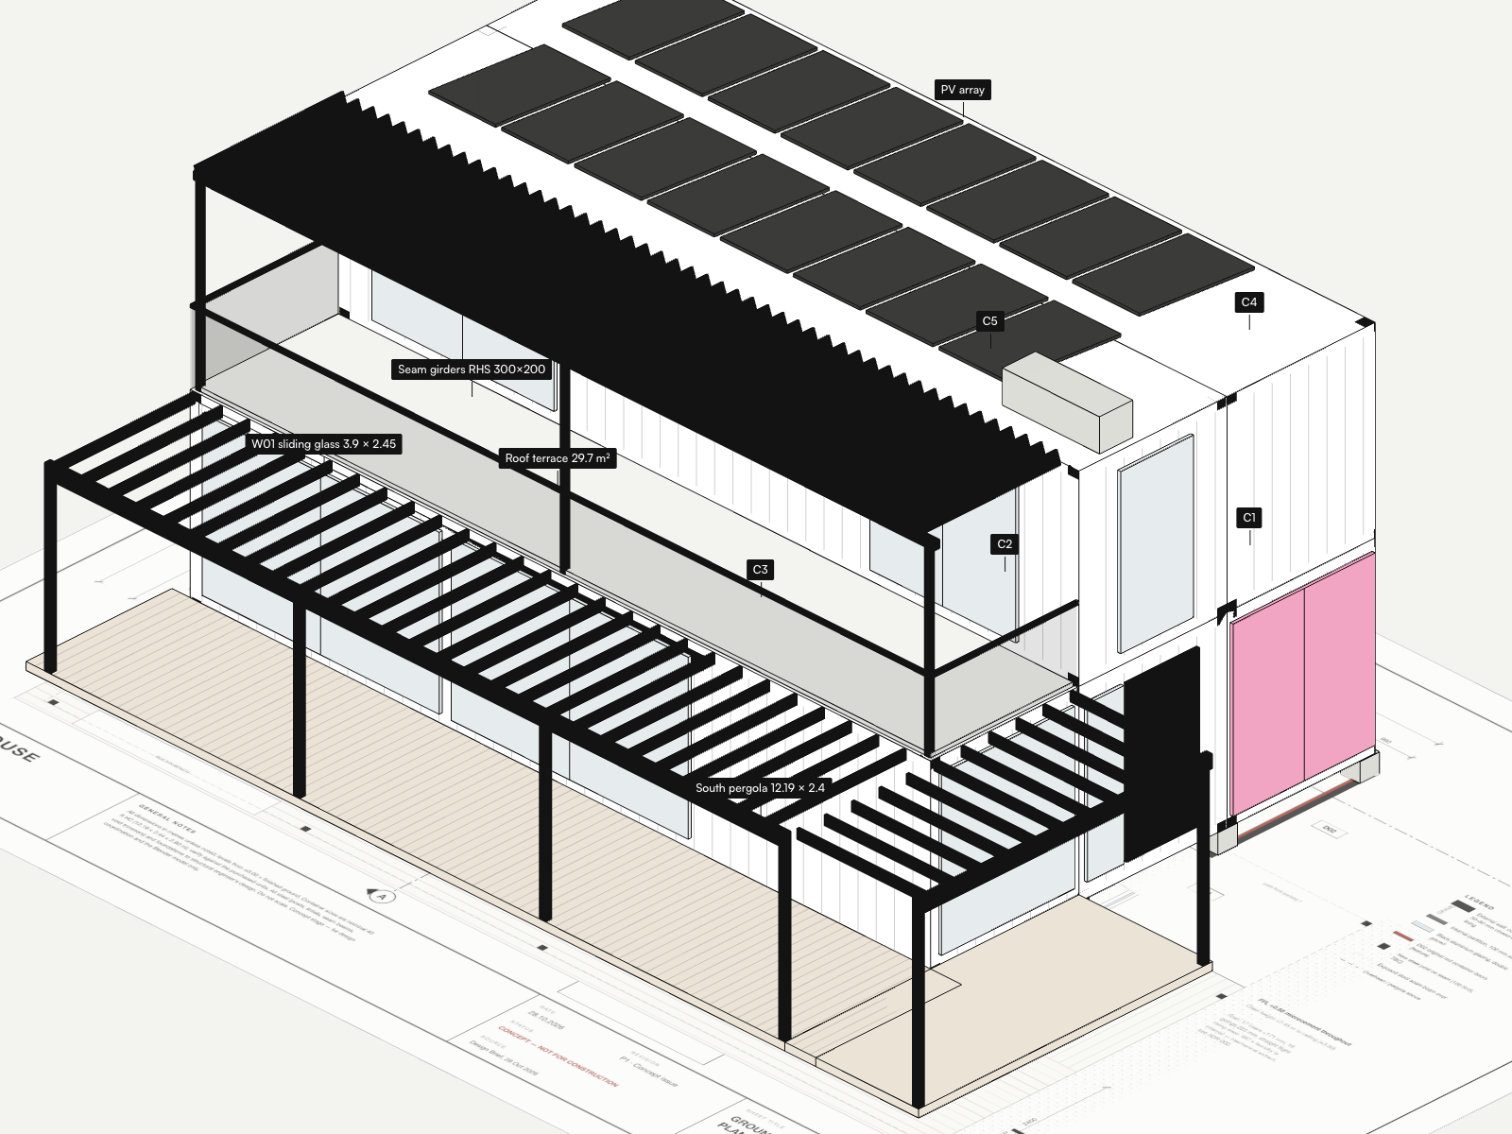
Ground floor plan of the redesigned house: living, dining and kitchen in one open room, WC and laundry, entry, stair and the wraparound deck Upper floor plan: main bedroom, ensuite, walk-in wardrobe, family bath, home office, landing and the roof terrace, with the decks below as a dashed outline Long section B–B: living room, kitchen and stair below, bedroom and landing above, solar panels on the roof South elevation: the glazed garden front, the deck under its pergola and the roof terrace above Isometric view from the south-east: the timber pergola over the south and entry decks, the roof terrace under its shade, solar panels on the roof Isometric cut-away of the ground floor, walls cut 1.2 m above the floor: living room, dining table for eight, kitchen run and WC, with the decks around 5 × 40 ft HC · 12 190 × 7 320 mm

Live 3D · explore the model

Keep the conversation going.

Present the model in a meeting, or send a link and let clients explore it afterwards on their own devices. Turn the house, take it apart and look inside, floor by floor.
Drag to turn the house

10 / 10

The same viewer can carry your project, on your website or in a meeting.

Discuss a viewer for your project →
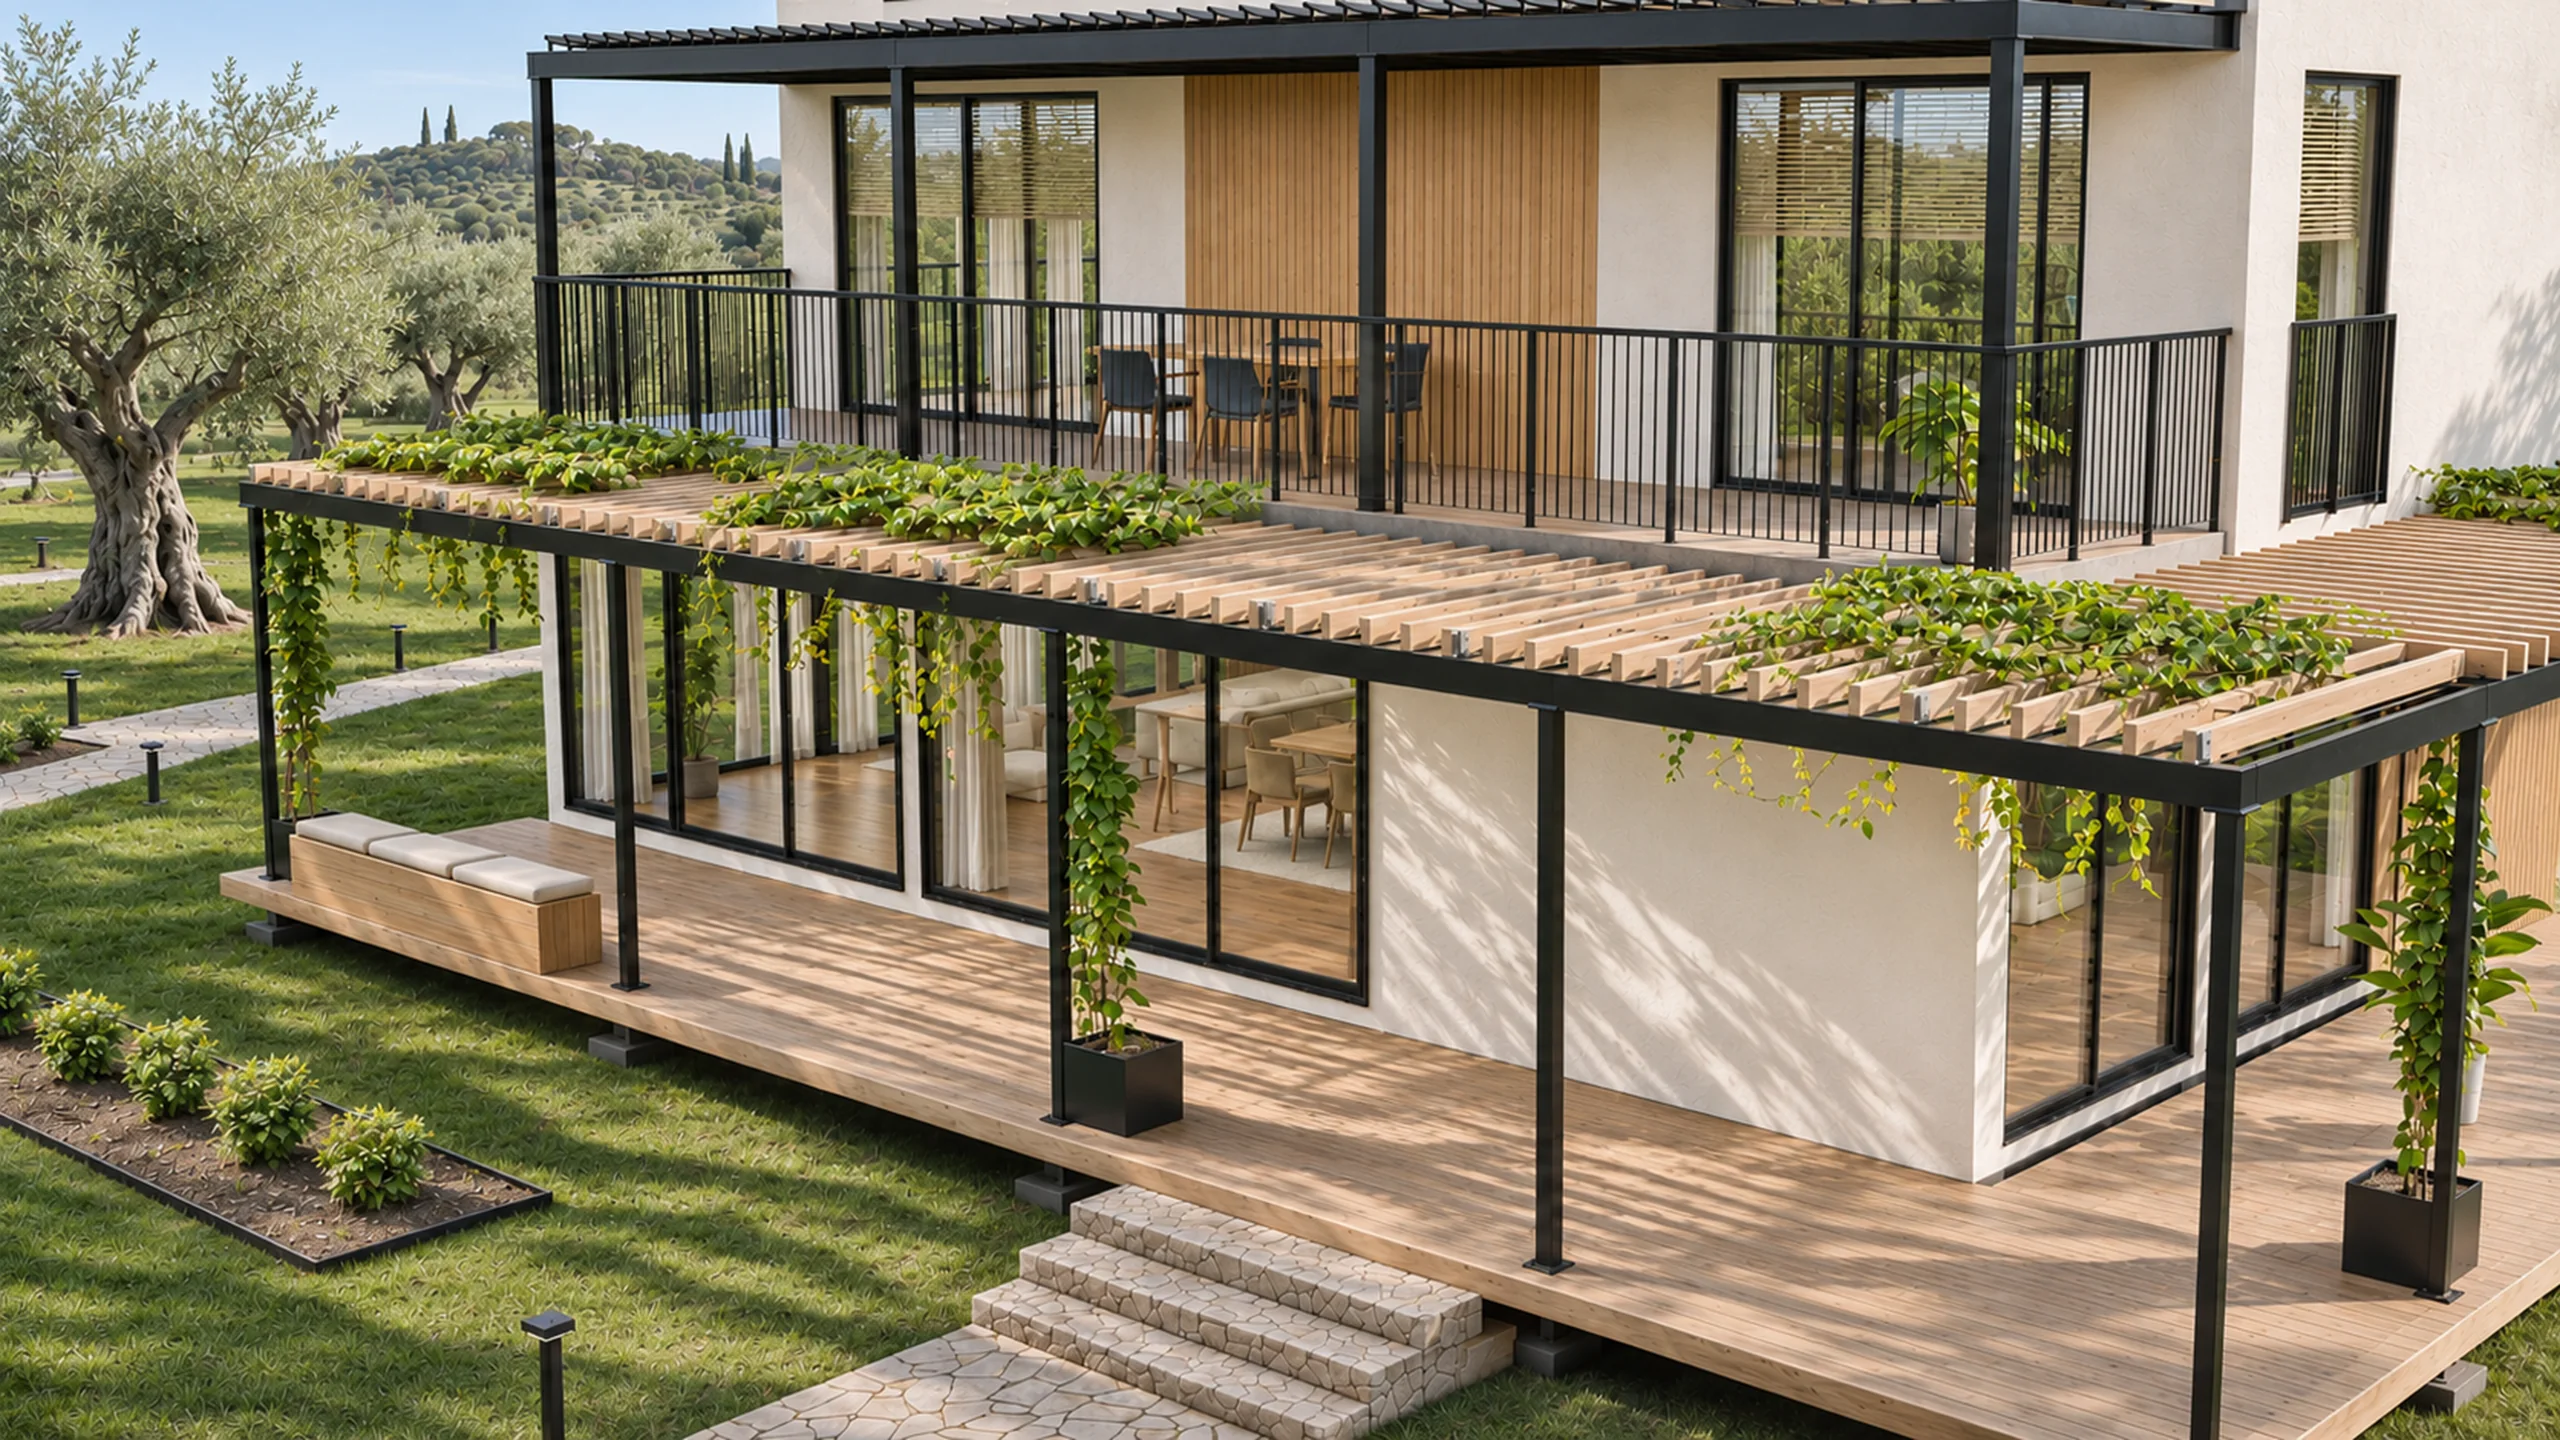
The house from the garden, seen from slightly above: the glazed ground floor under the timber pergola with ivy, the deck and its steps, the roof terrace and its railing above, olive trees around (AI-assisted editorial image over a render of the model)

Exterior view · AI-finished film

Understand the whole space.

One view connects the exterior with the rooms inside: living and dining behind the glass, and above them the bedroom and studio office opening onto the roof terrace.

Accuracy and customization

Built from your plans. Designed around your sales process.

Every visualization is grounded in a 3D model built from project plans and dimensions. Each presentation is designed for your product, your audience and the way you sell, not assembled from a ready-made template.

Same camera path, two outputs: the plain 3D model and the film finished from it with AI assistance. Drag to compare.

3D model AI-finished film

Compare finishes · rendered from the model

Compare before deciding.

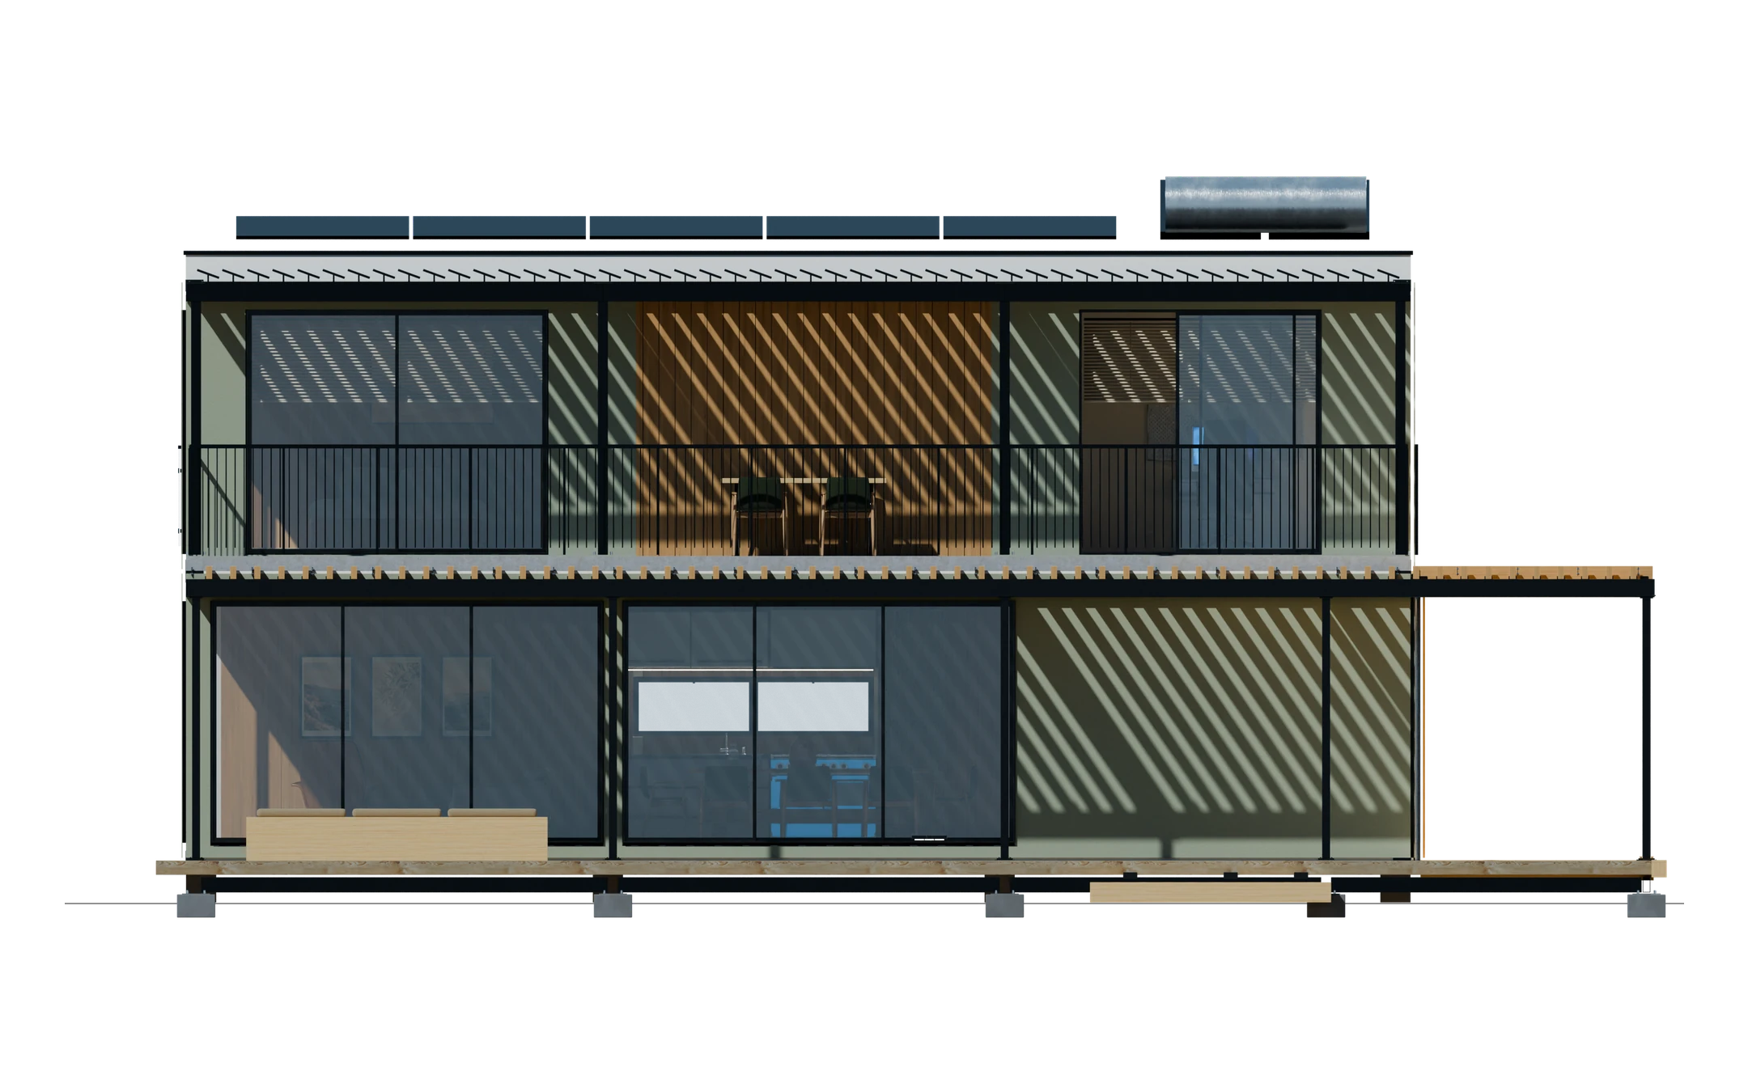
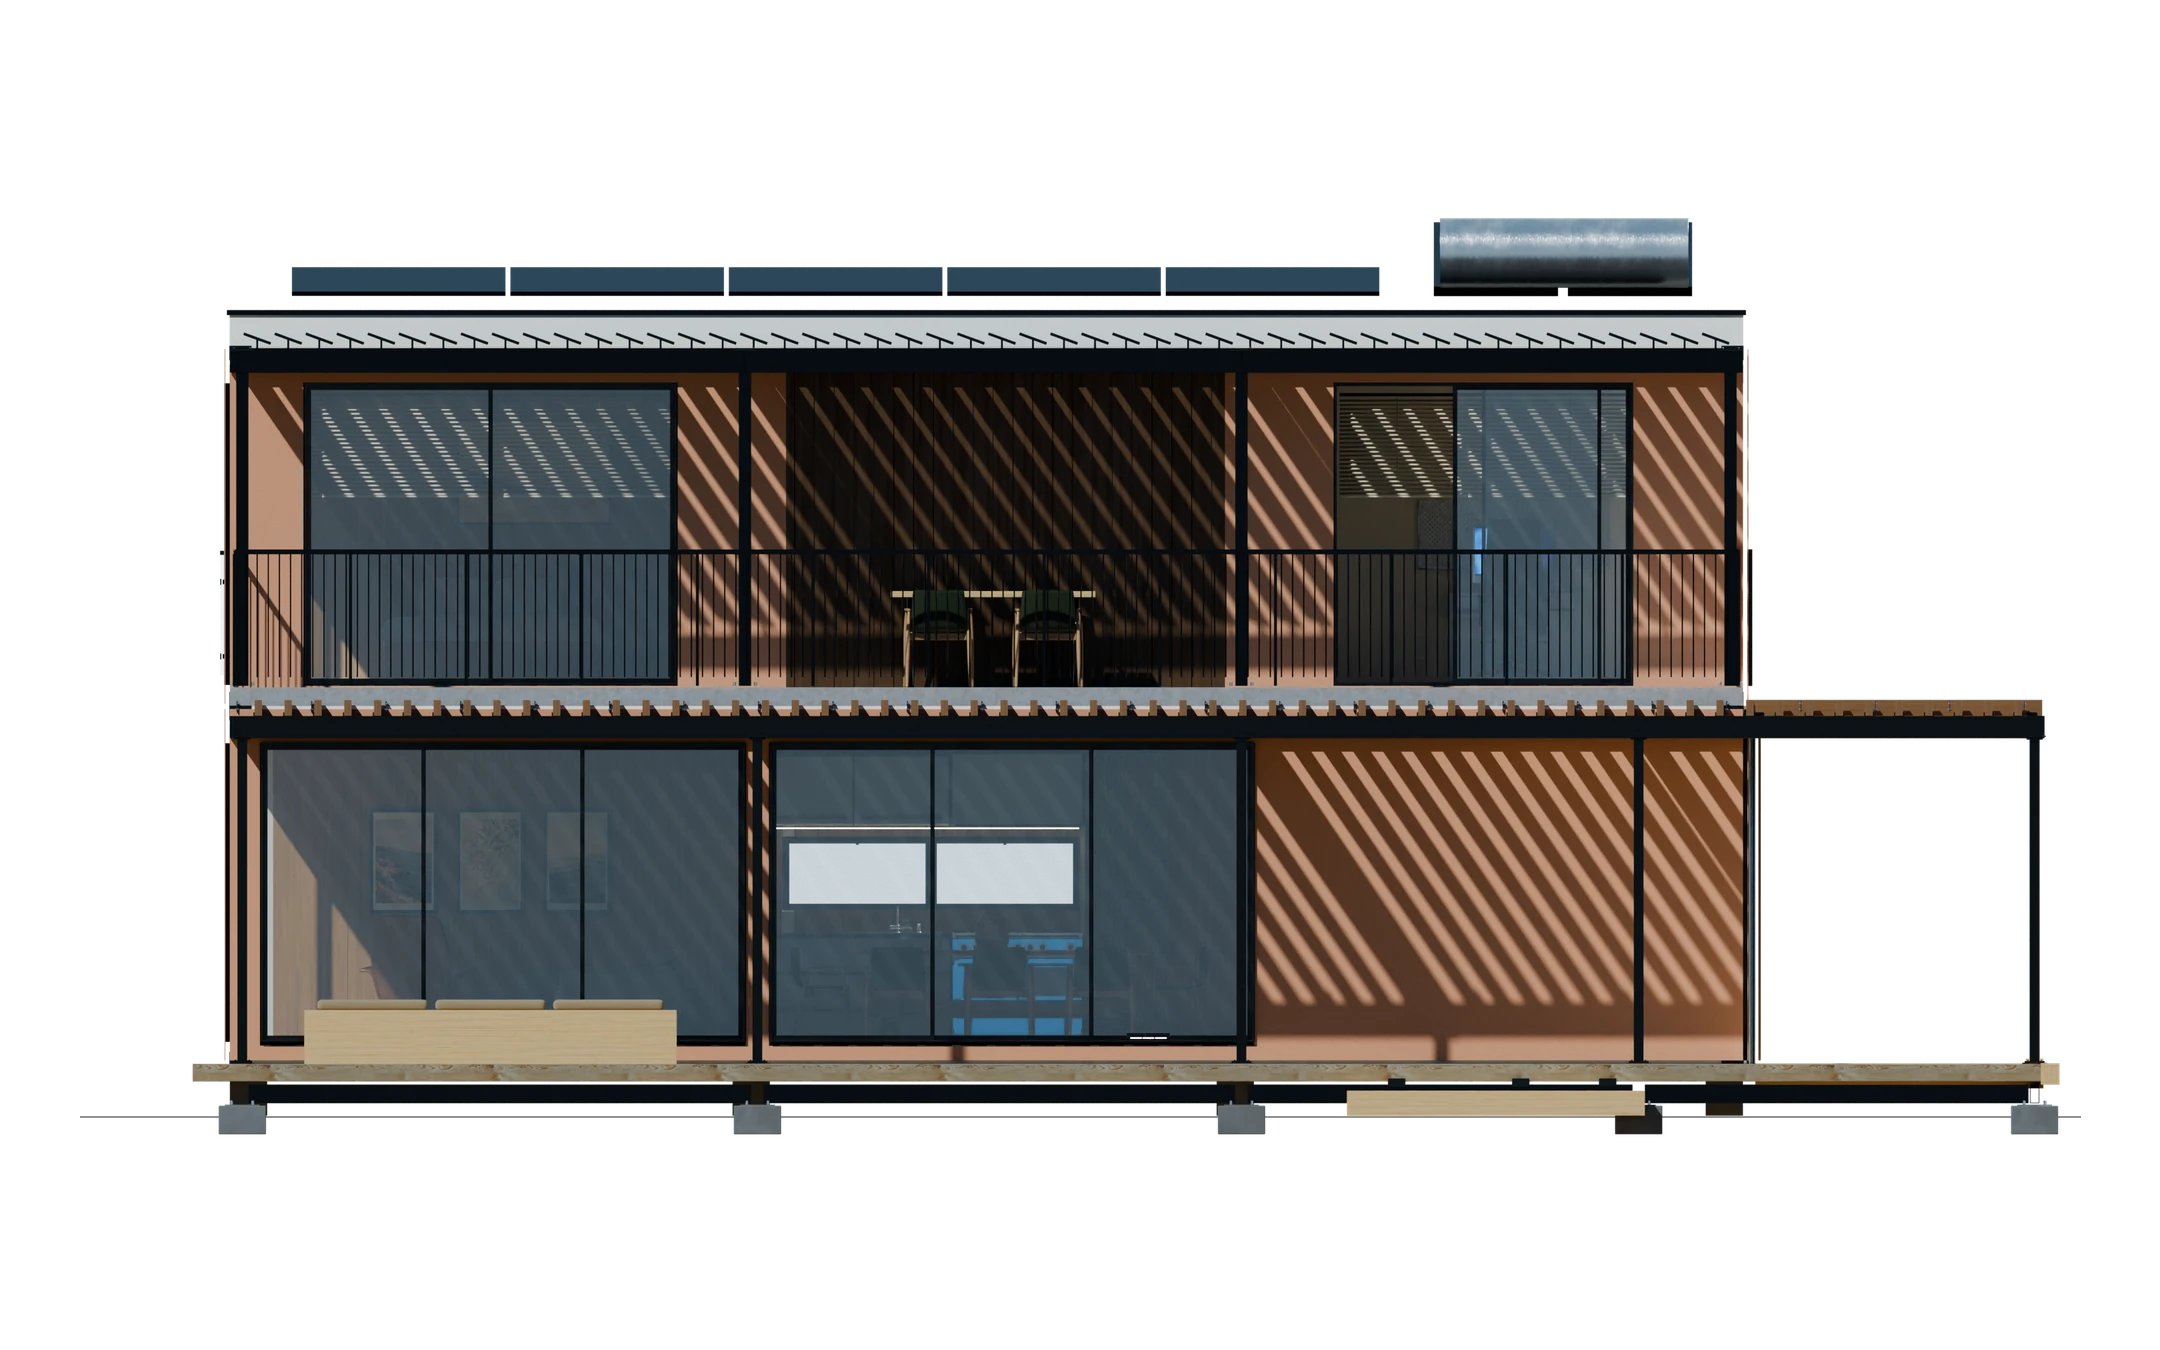
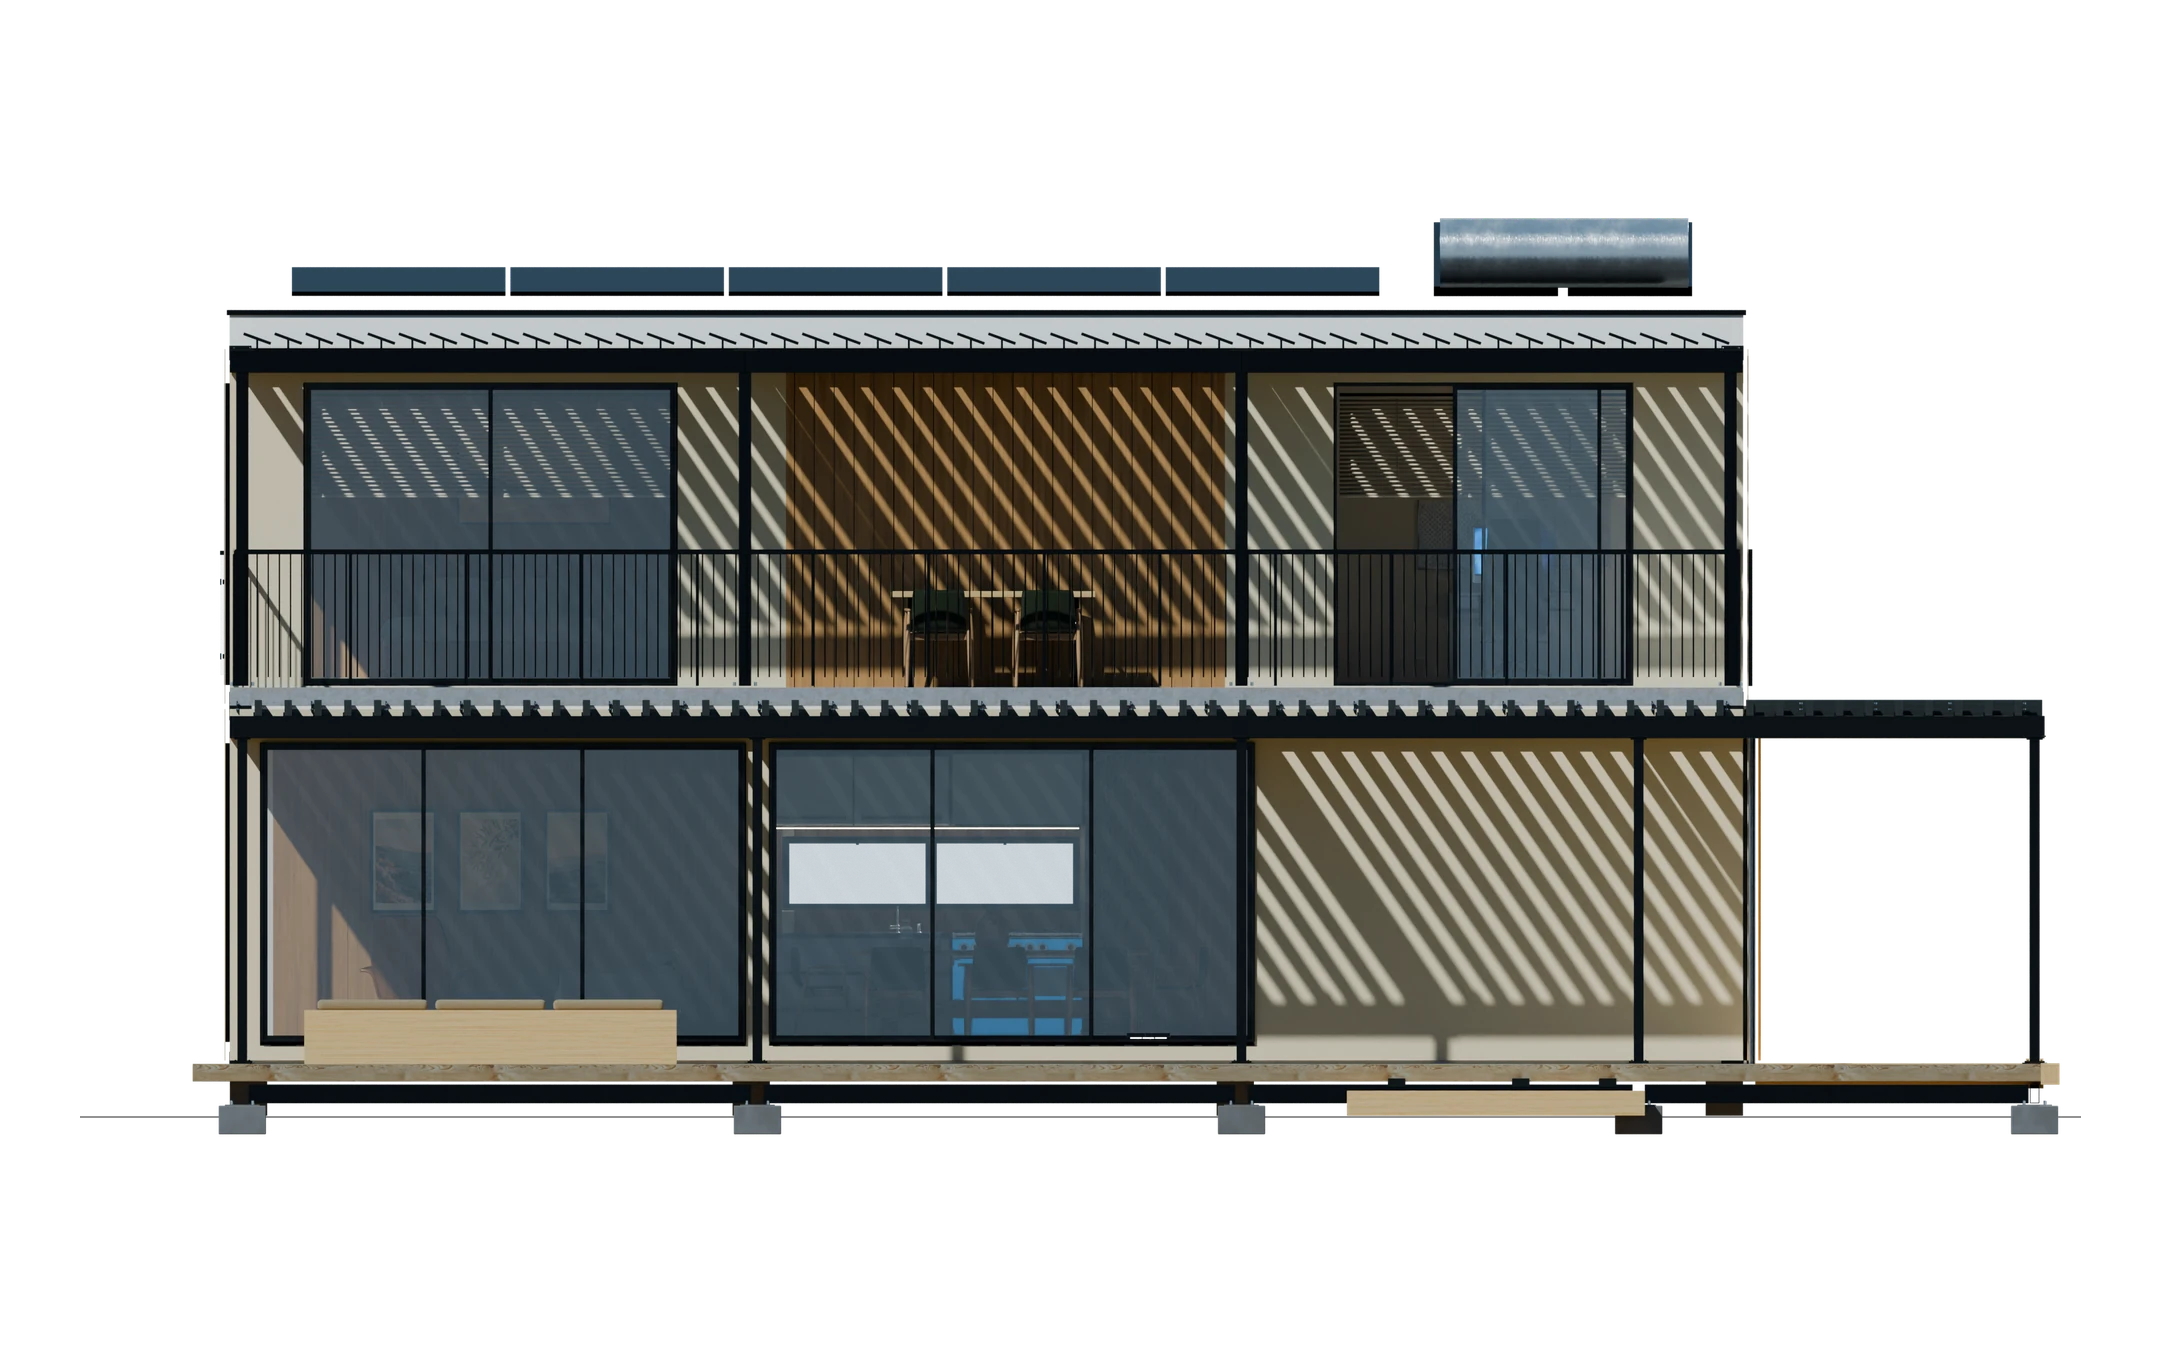
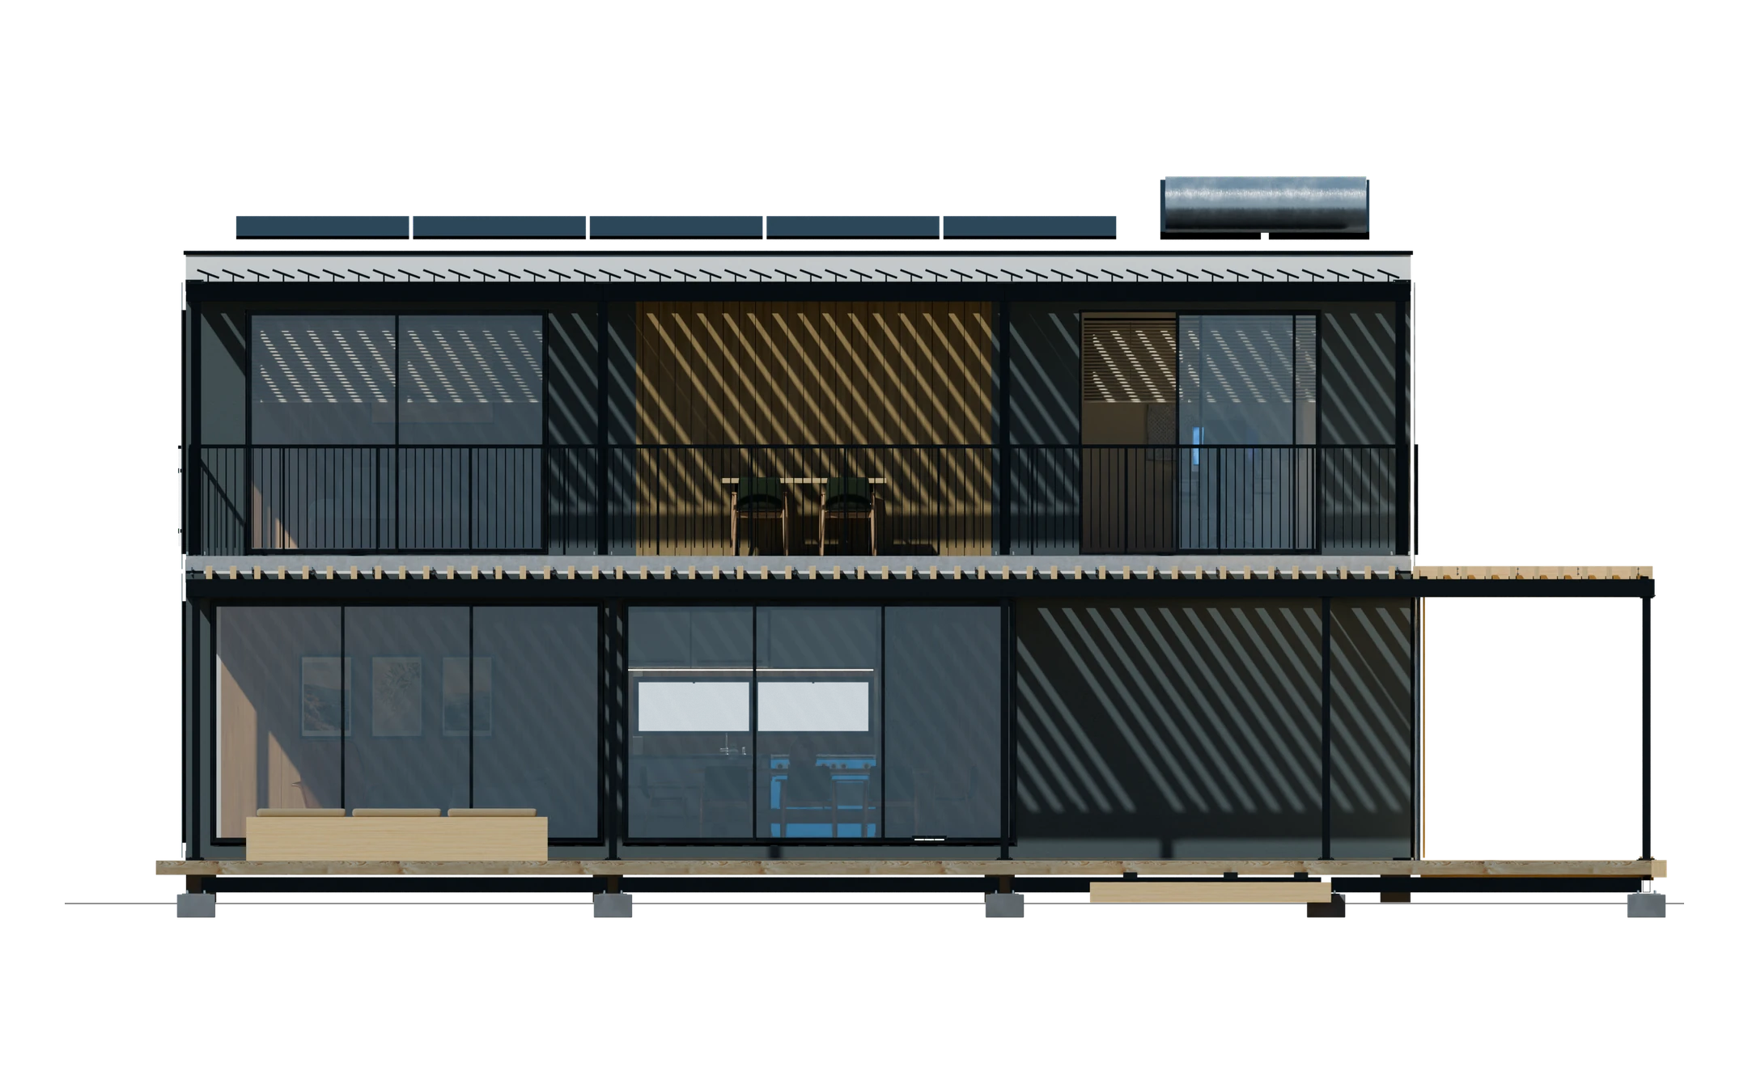
Four finishes on the same model and the same elevation. Pick one, then drag to compare it with the house as designed.

South elevation, rendered from the model. The four palettes are illustrative options, not a product range.
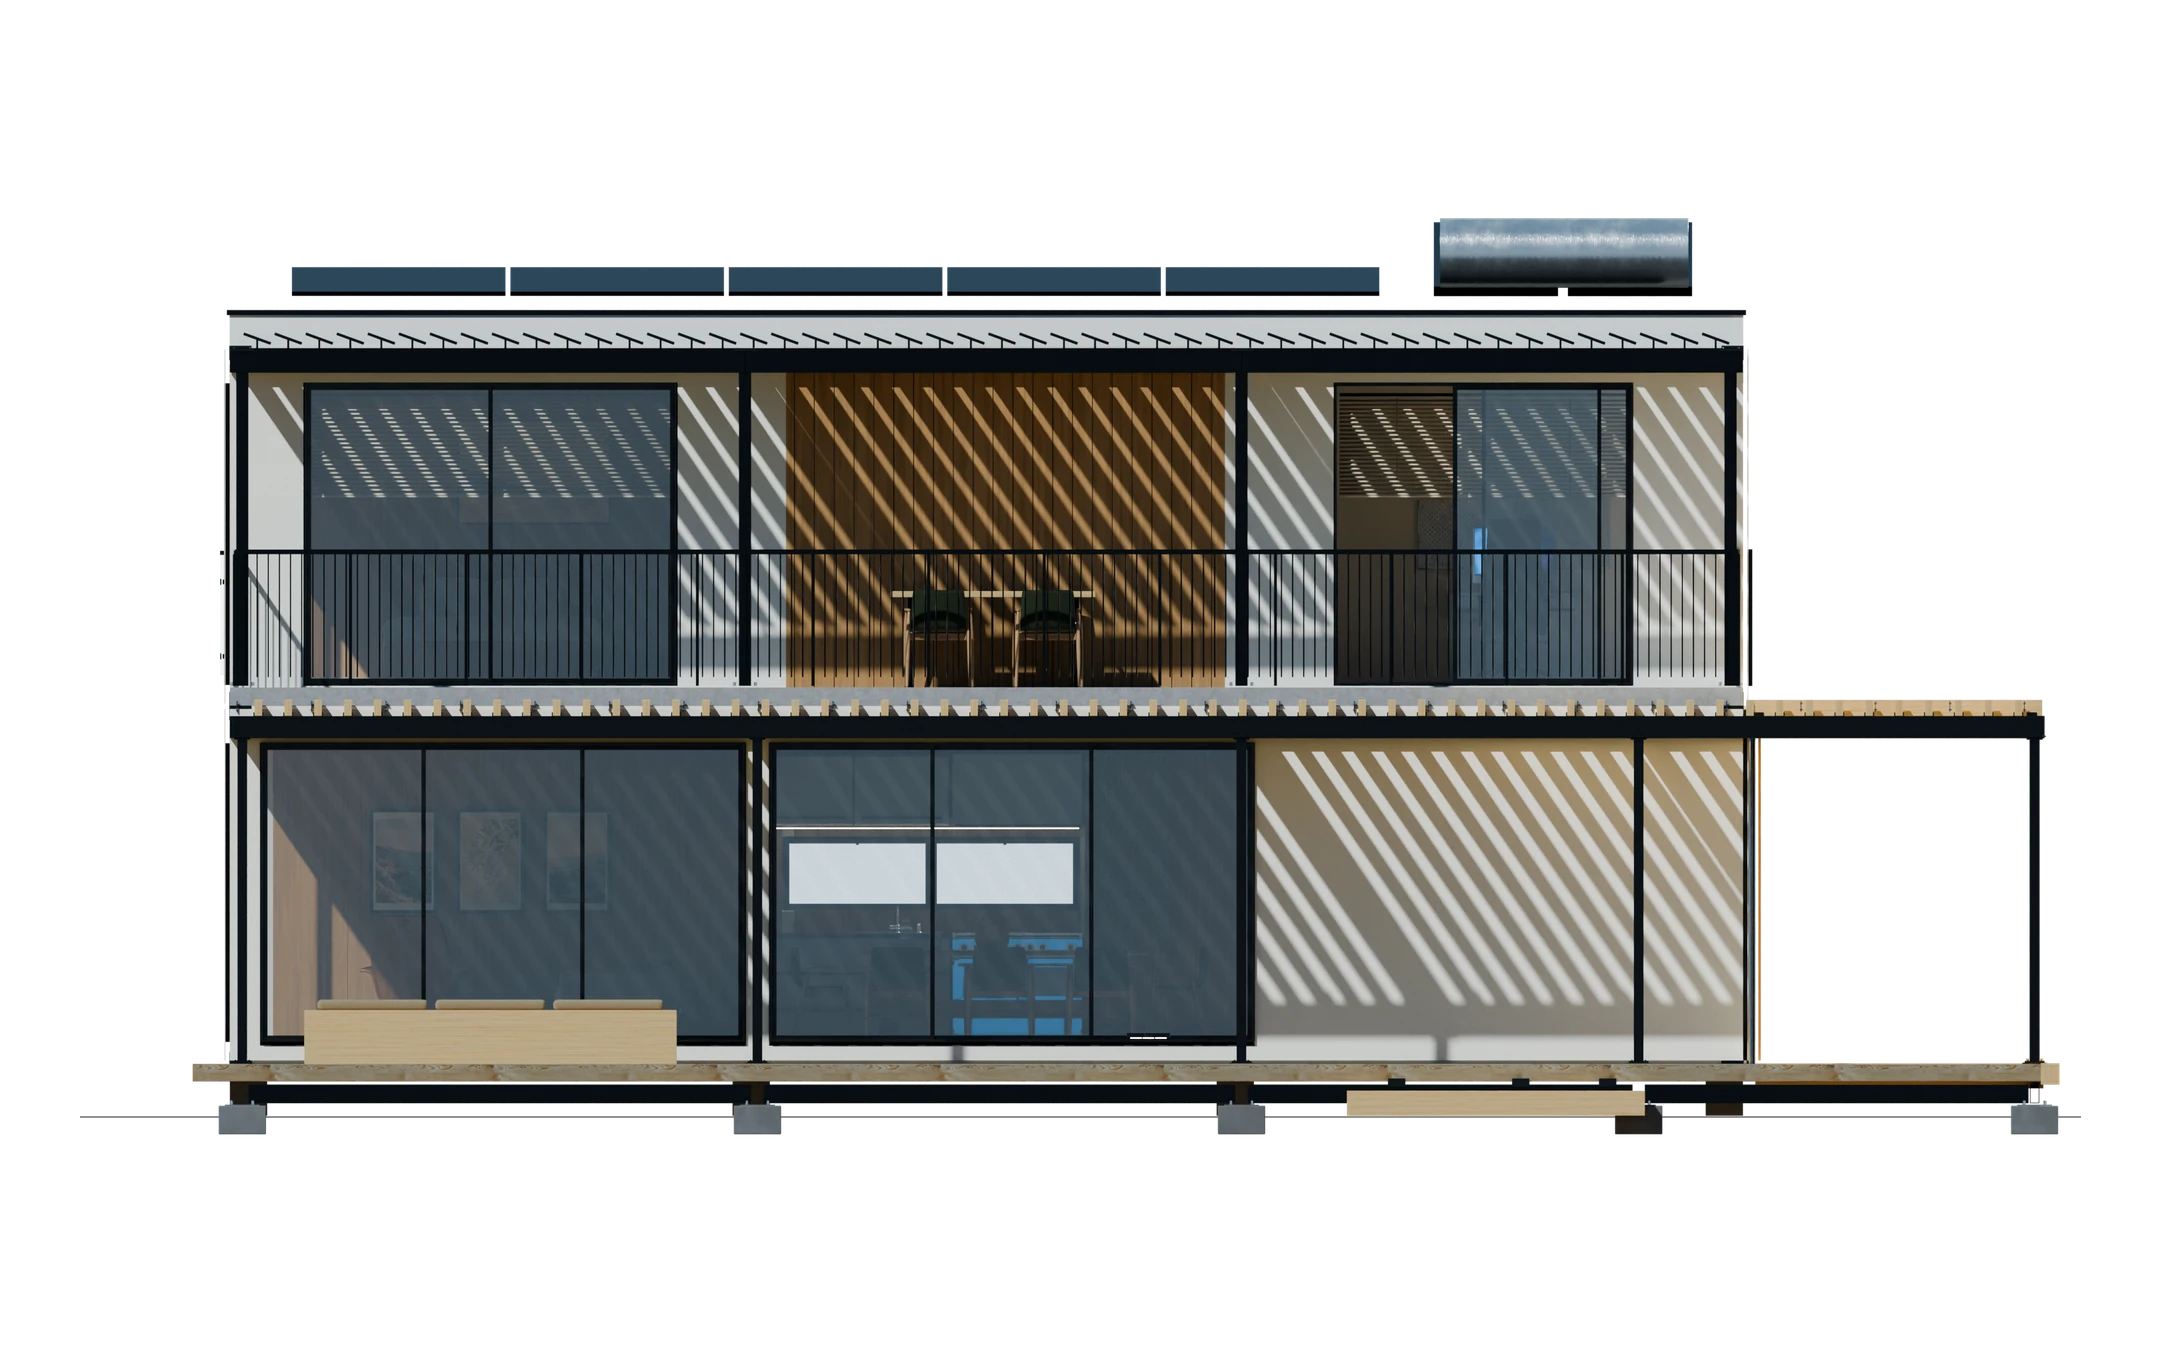
Rendered south elevation in the finish as designed: chalk-white cladding and oak, the pergola casting stripes of shade
The same rendered elevation with charcoal cladding and larch The same rendered elevation with olive cladding and an oak pergola The same rendered elevation with terracotta cladding and walnut The same rendered elevation with sand cladding and a black steel pergola
As designed Charcoal & larch

Explore rooms · AI-assisted images and clips

From floor plan to room.

Select a room to see the space at eye level. The stills are editorial images and the clips are short films, both finished with AI assistance over the model's own camera views, so treat the garden, furniture and small details as illustrative. The main bedroom and roof terrace are shown by their clips only.
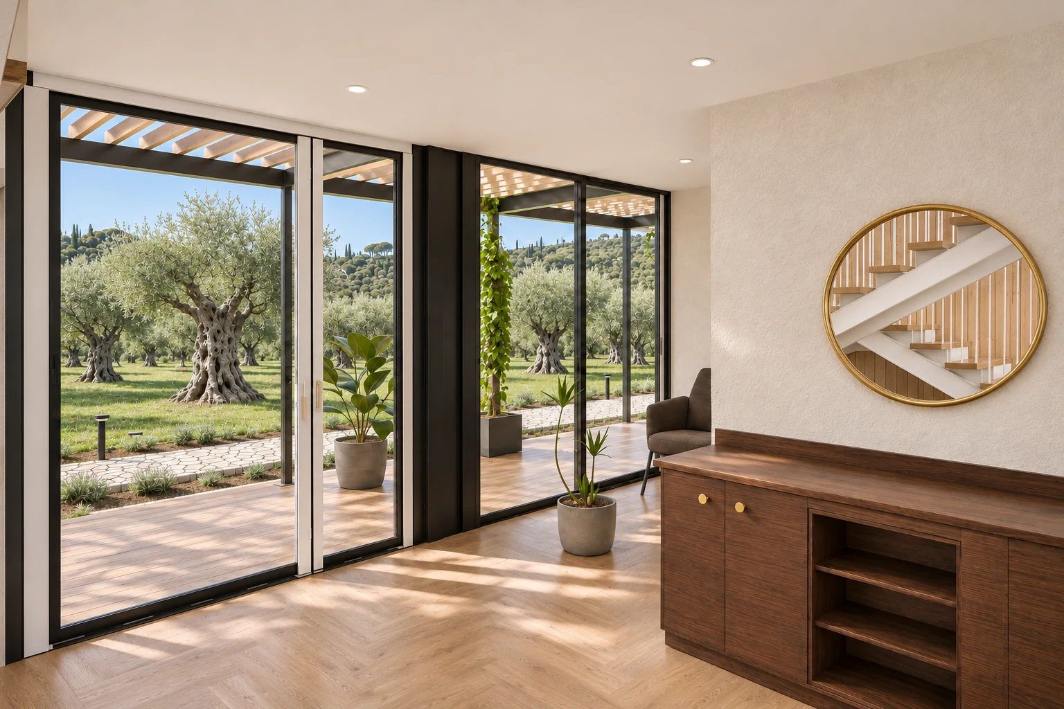
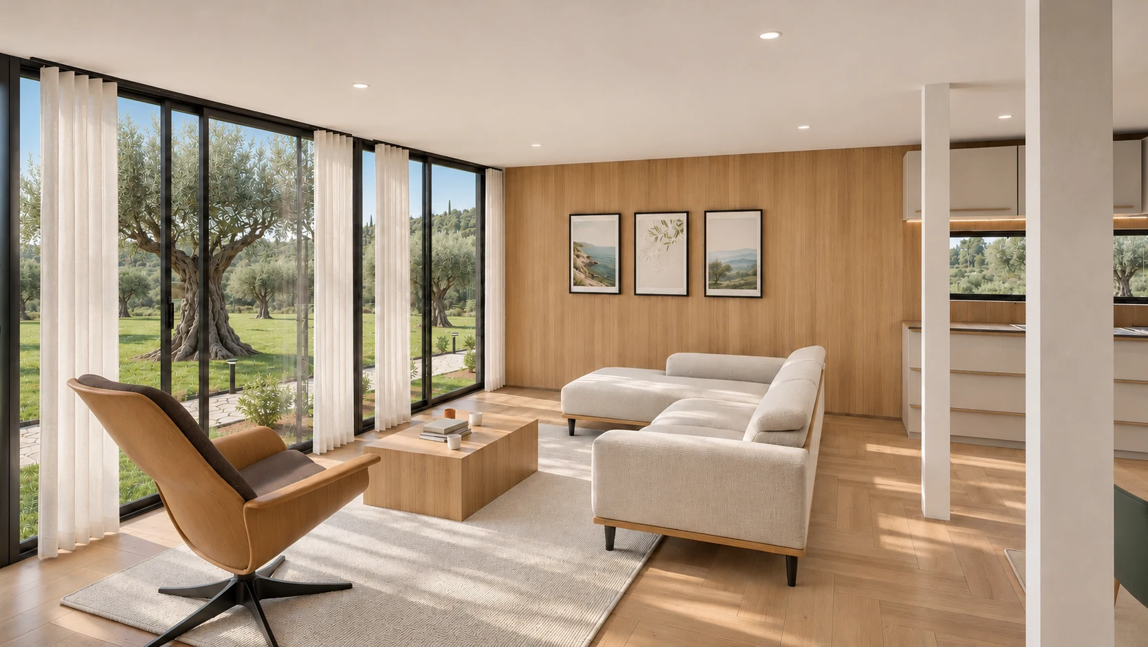
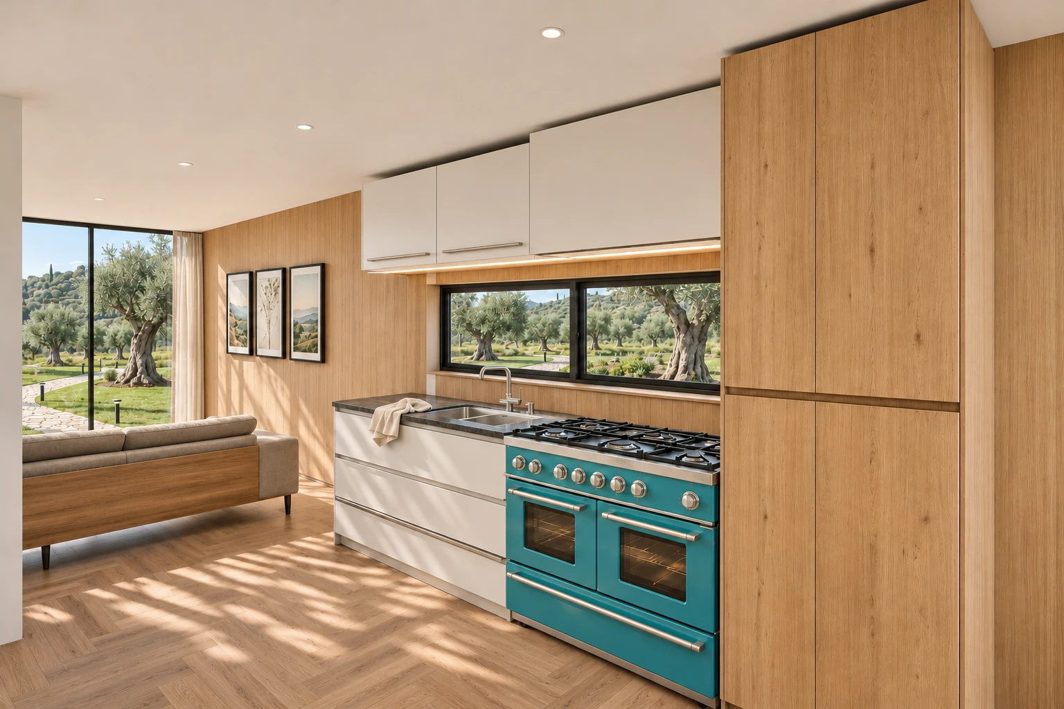
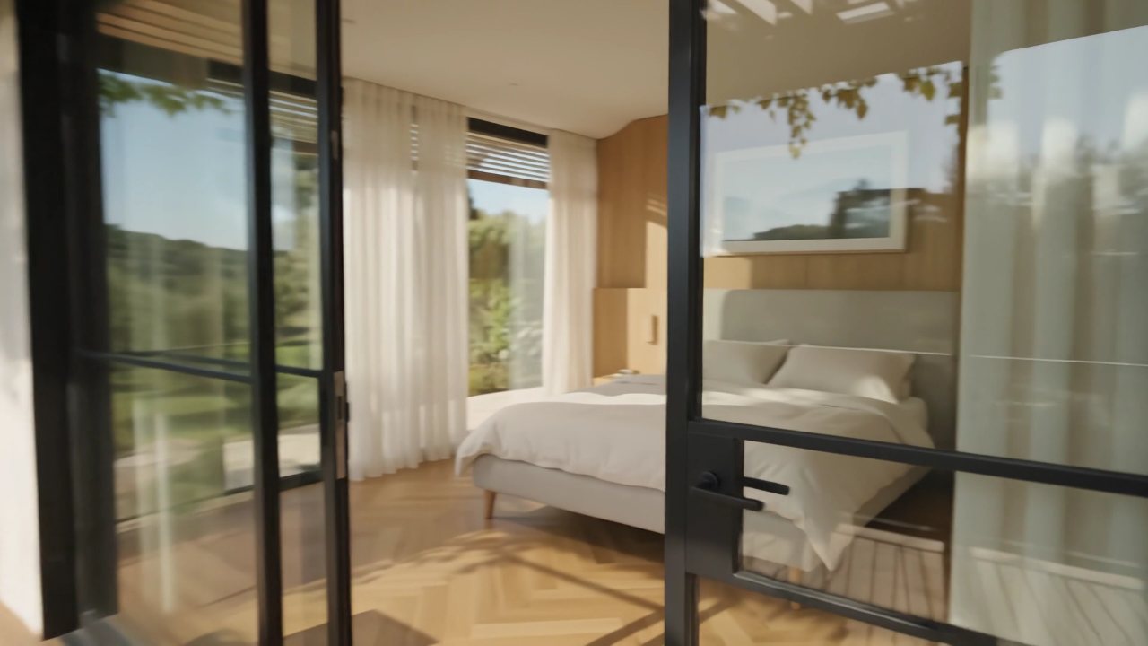
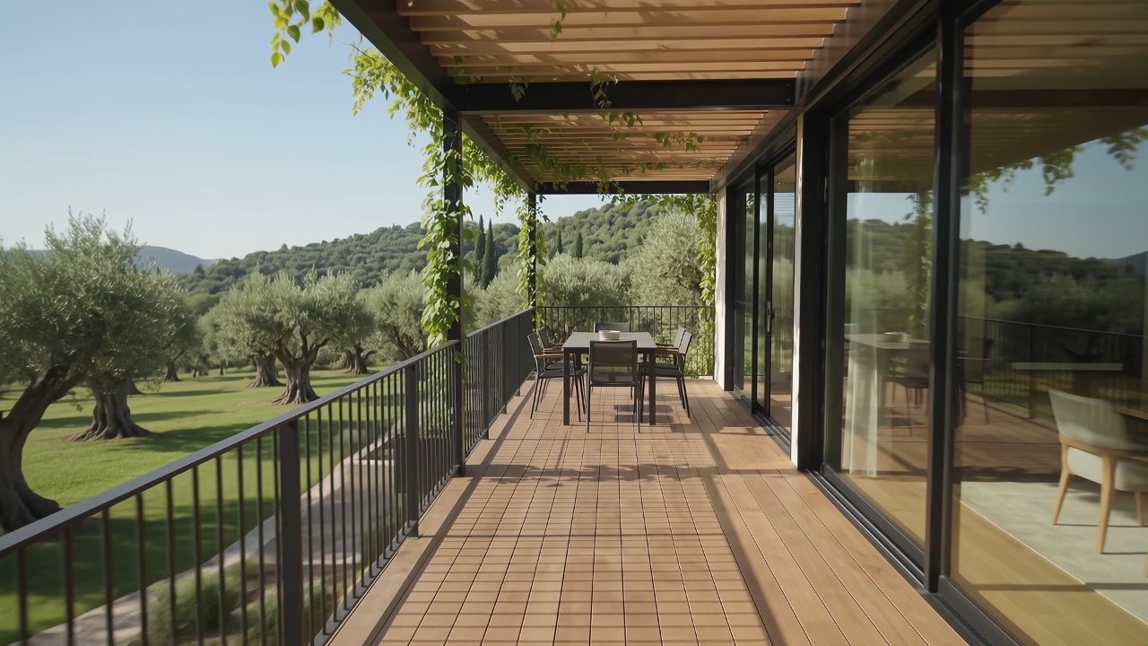
Entry: the glazed front door and the deck beyond, a reading chair by the corner glass, a walnut cabinet under a round mirror that reflects the stair Living room: lounge chair and corner sofa around a low table, three framed prints on the oak wall, full-height glazing onto the olive garden Kitchen: the run along the oak wall with its strip window, the turquoise range and the tall oak unit; the living room beyond Main bedroom: the bed seen through the open glass door, sheer curtains at the corner glazing and the garden beyond Roof terrace: the deck under the timber pergola with vines on its posts, a table and chairs at the far end, olive trees and wooded hills beyond the railing

Sales tools · developed per project

From the sales table to the buyer's phone.

The same 3D model runs the tools your sales team uses every day: a presentation on the tablet for meetings in the sales office, and a link buyers open on their phones afterwards. The tablet below runs the presentation itself, opened on its live 3D model. I design and build each tool around your product and the way you sell.
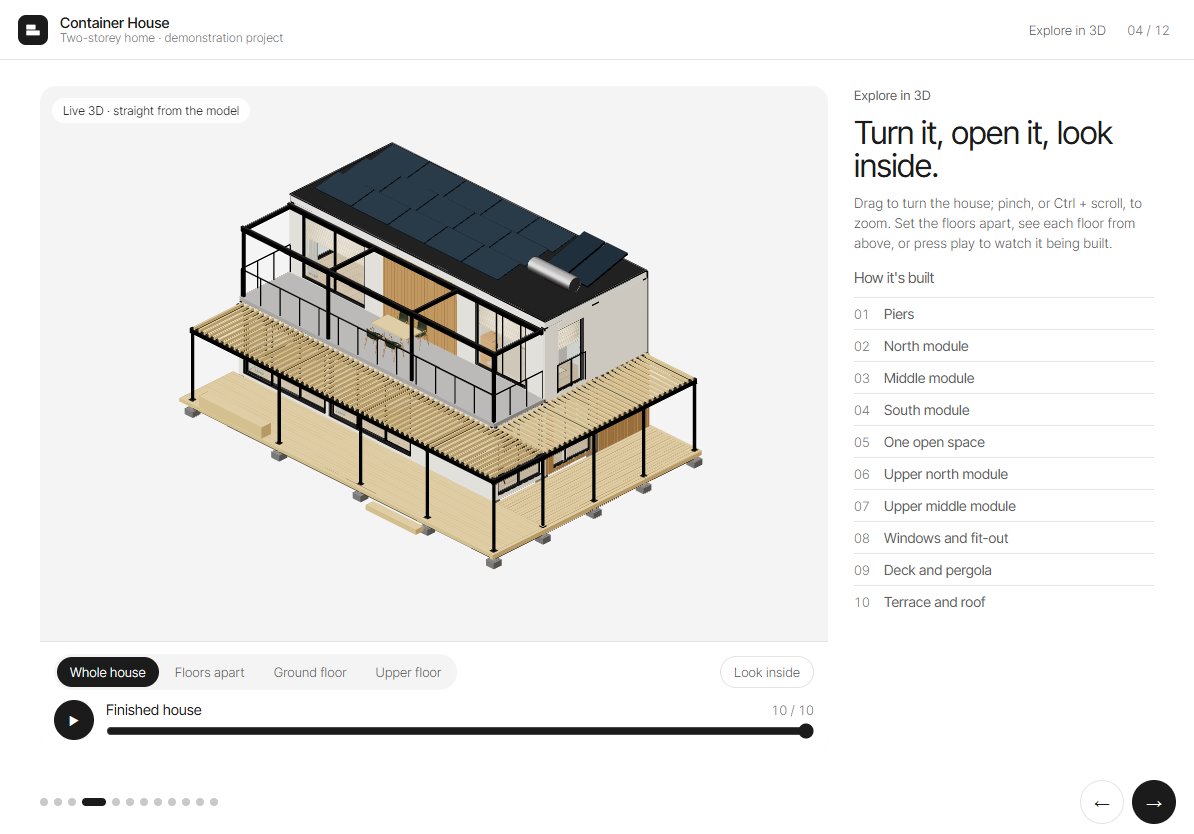
The sales presentation on the tablet, open on the live 3D model of the house
Container HouseShared with you
FinishAs designed
2floors
≈ 149 m²five modules
29.7 m²roof terrace

Live 3D · drag to turn

The tablet runs the presentation itself: swipe, or use its arrows, for all 12 slides.

As designed
01

Tablet presentation

Plans, the live 3D model, every room, colours and materials, and how the house comes together: twelve slides for the meeting at the sales table.

02

A link for the buyer

Send it after the meeting, or let the buyer scan the QR code on the last slide. It opens in the phone's browser, with nothing to install, so the conversation can go on at home.

03

Built around your sales process

Your brand, your range and the way buyers reach you. Options, prices and availability can come from your own data.

The tablet runs a working 12-slide presentation of this demonstration, in English; the phone screen is a concept. Both run the live 3D model. In the presentation, the renders, plans and 3D come straight from the model; the room images and walkthrough clips are finished with AI assistance, and each slide says so.

Discuss a sales tool →
Sales presentationContainer House · 12 slides · ← → to move Open in a new tab

Case-study reel · model, drawings and AI-assisted footage

The whole project in 30 seconds.

Everything on this page, cut to half a minute: the site, the drawings at true scale, the structure, the build and the rooms. The drawings, the exploded view and the 3D views come straight from the model; the footage is AI-assisted. It plays without sound, for social feeds or the opening of a meeting.

Case-study reel30 s · 16:9

Who it's for

For the people who explain buildings to clients.

Architecture studios

  • Show the design from plan to room, before anything is built
  • Drawings, sections and views that come from one model
  • A presentation the client can open again after the meeting

Real estate and developers

  • Help buyers understand a home that does not exist yet
  • Exterior and interior views, by day and at dusk
  • A 3D model and films for listings, meetings and social

Construction and modular manufacturers

  • Show how the product goes together, layer by layer
  • Explain options and finishes on the same model
  • Assembly films that answer “how does it work?” early

Deliverables

Choose the views your clients need.

Order one, or combine them. Everything comes from the same model, so drawings, images and films show the same building.
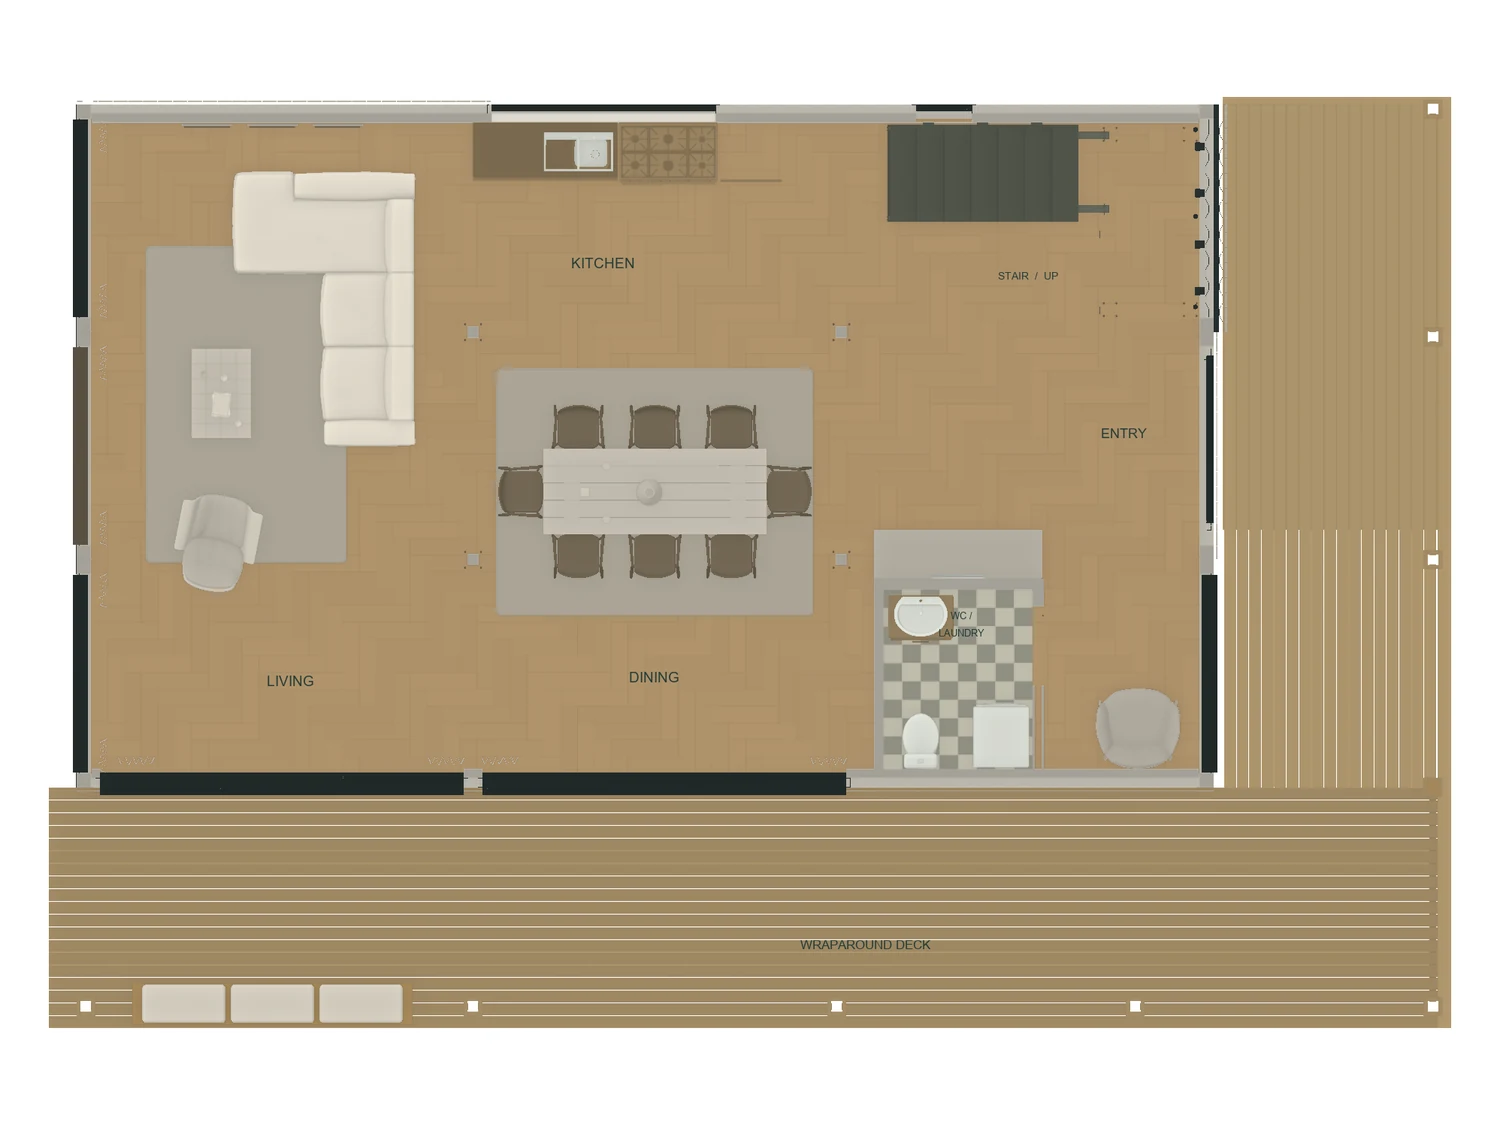
Example: ground floor plan with its furniture (sofa, dining table for eight, kitchen, stair, WC and laundry) and the wraparound deck, drawn from the model
01

Drawings

Plans, sections, elevations and assembly drawings, drawn to scale from the model.

PDF · A3 / A1
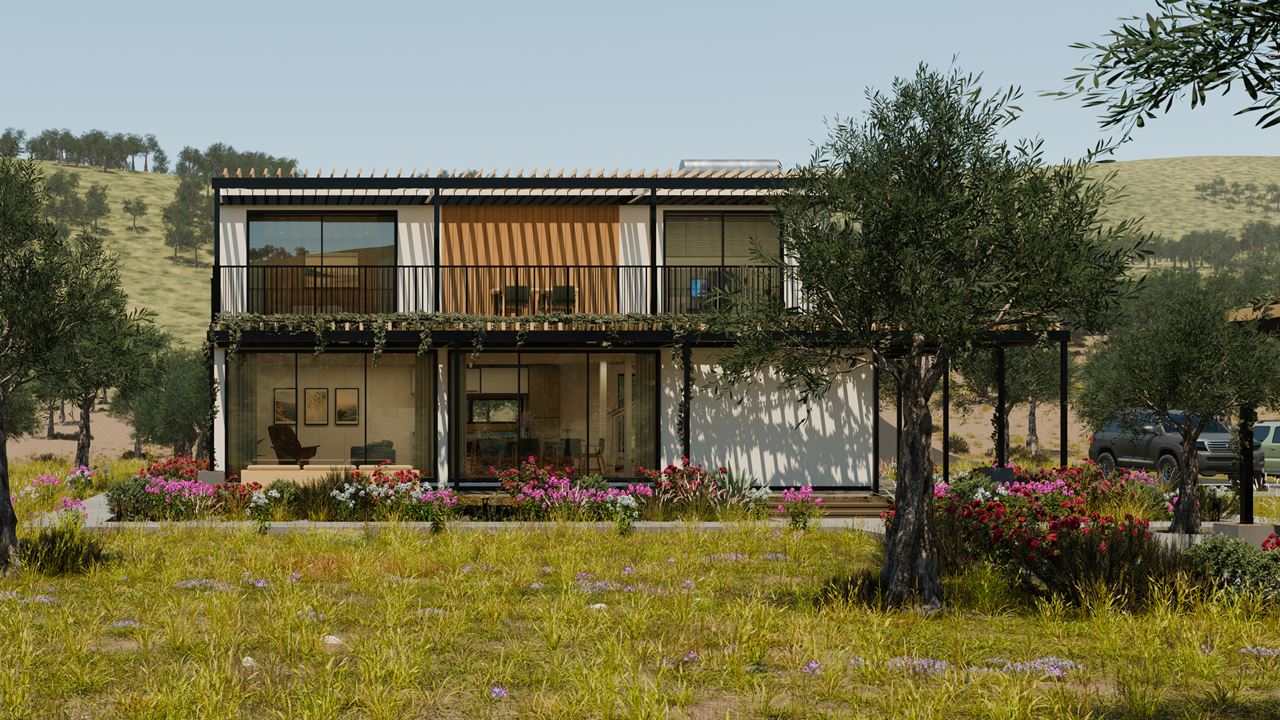
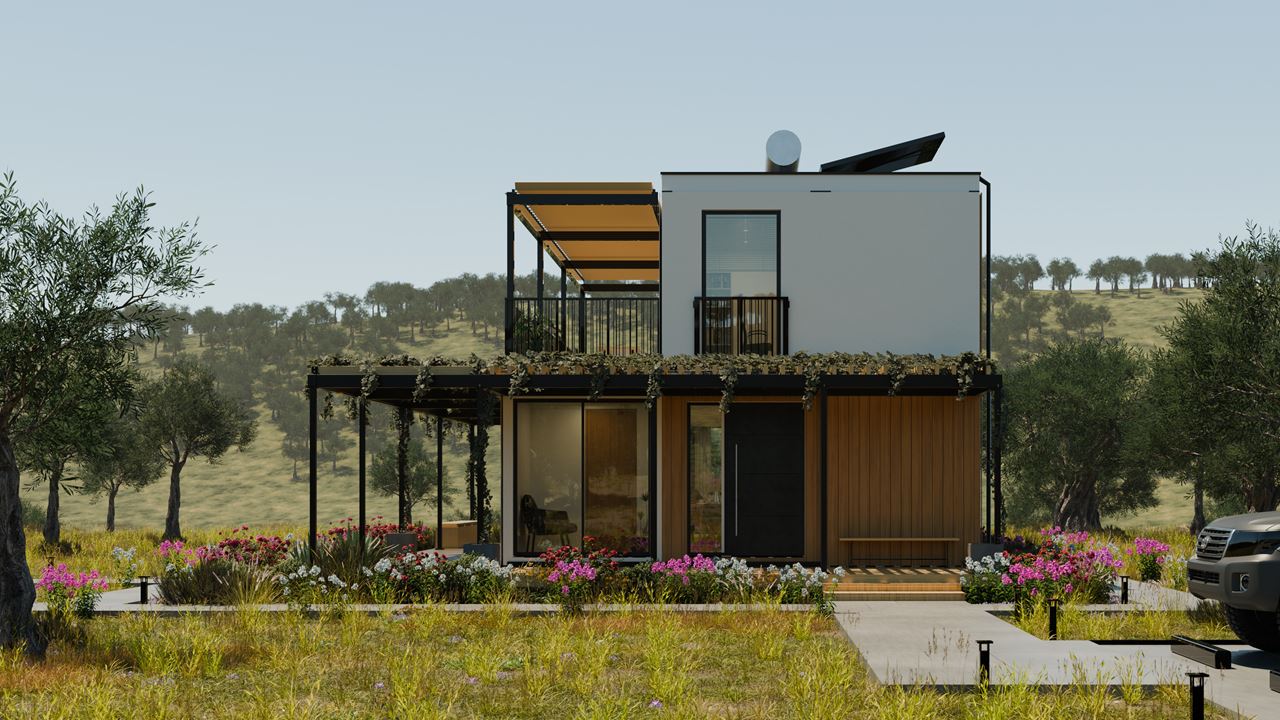
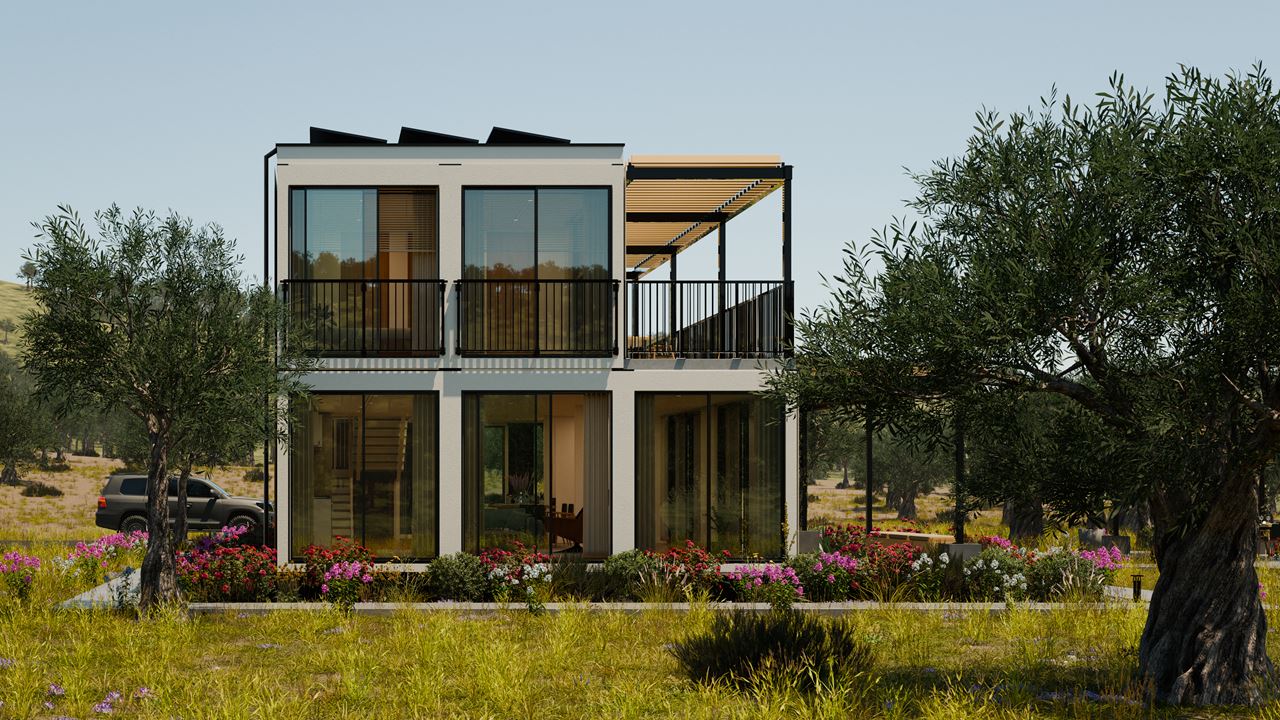
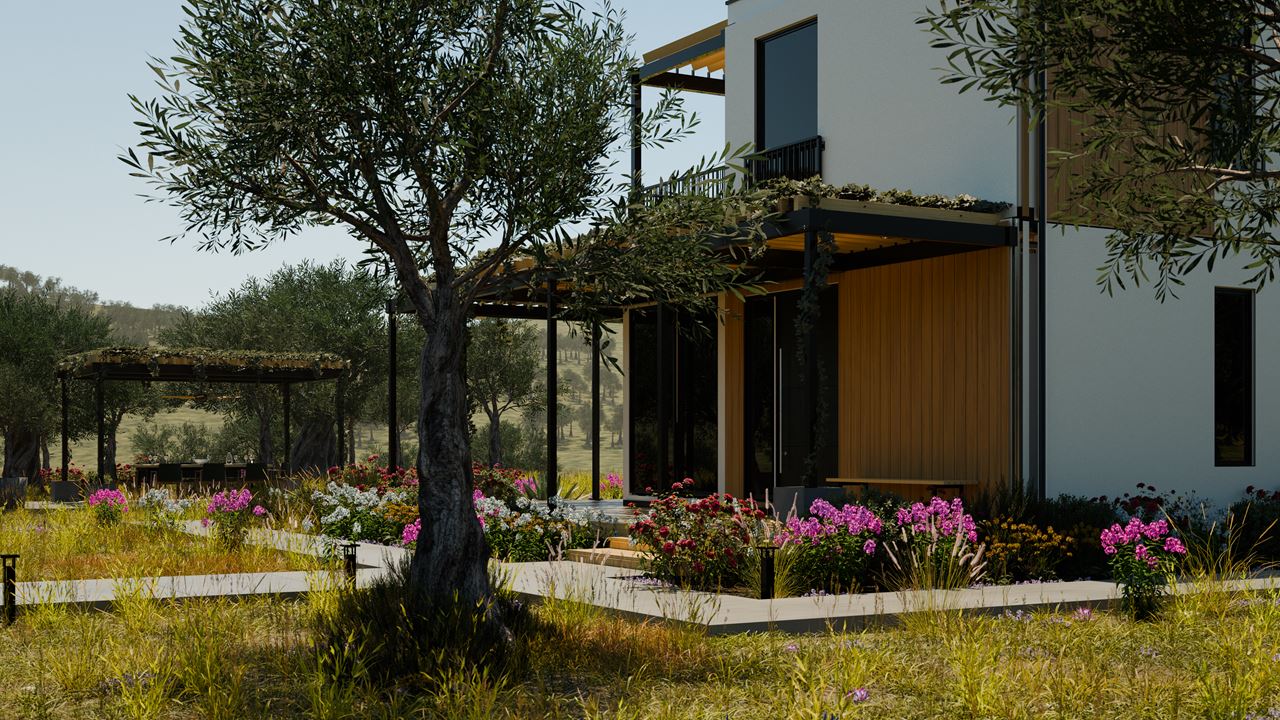
Example, rendered from the 3D model: the long garden side, with living and dining behind two glass walls, the deck under the pergola and the upper floor above Example, rendered from the 3D model: the entrance end, the front door beside the oak boarding under the pergola Example, rendered from the 3D model: the west end, tall glass on both floors and the roof terrace under its timber shade Example, rendered from the 3D model: the house from the garden, past an olive tree and a dining pergola
02

Exterior images

Day, golden hour and dusk, on your site or a neutral one.

JPG / PNG · up to 4K
Example: the furnished living room, an AI-assisted editorial image
03

Interior images

Furnished rooms at the model's scale, styled for your audience.

JPG / PNG · up to 4K
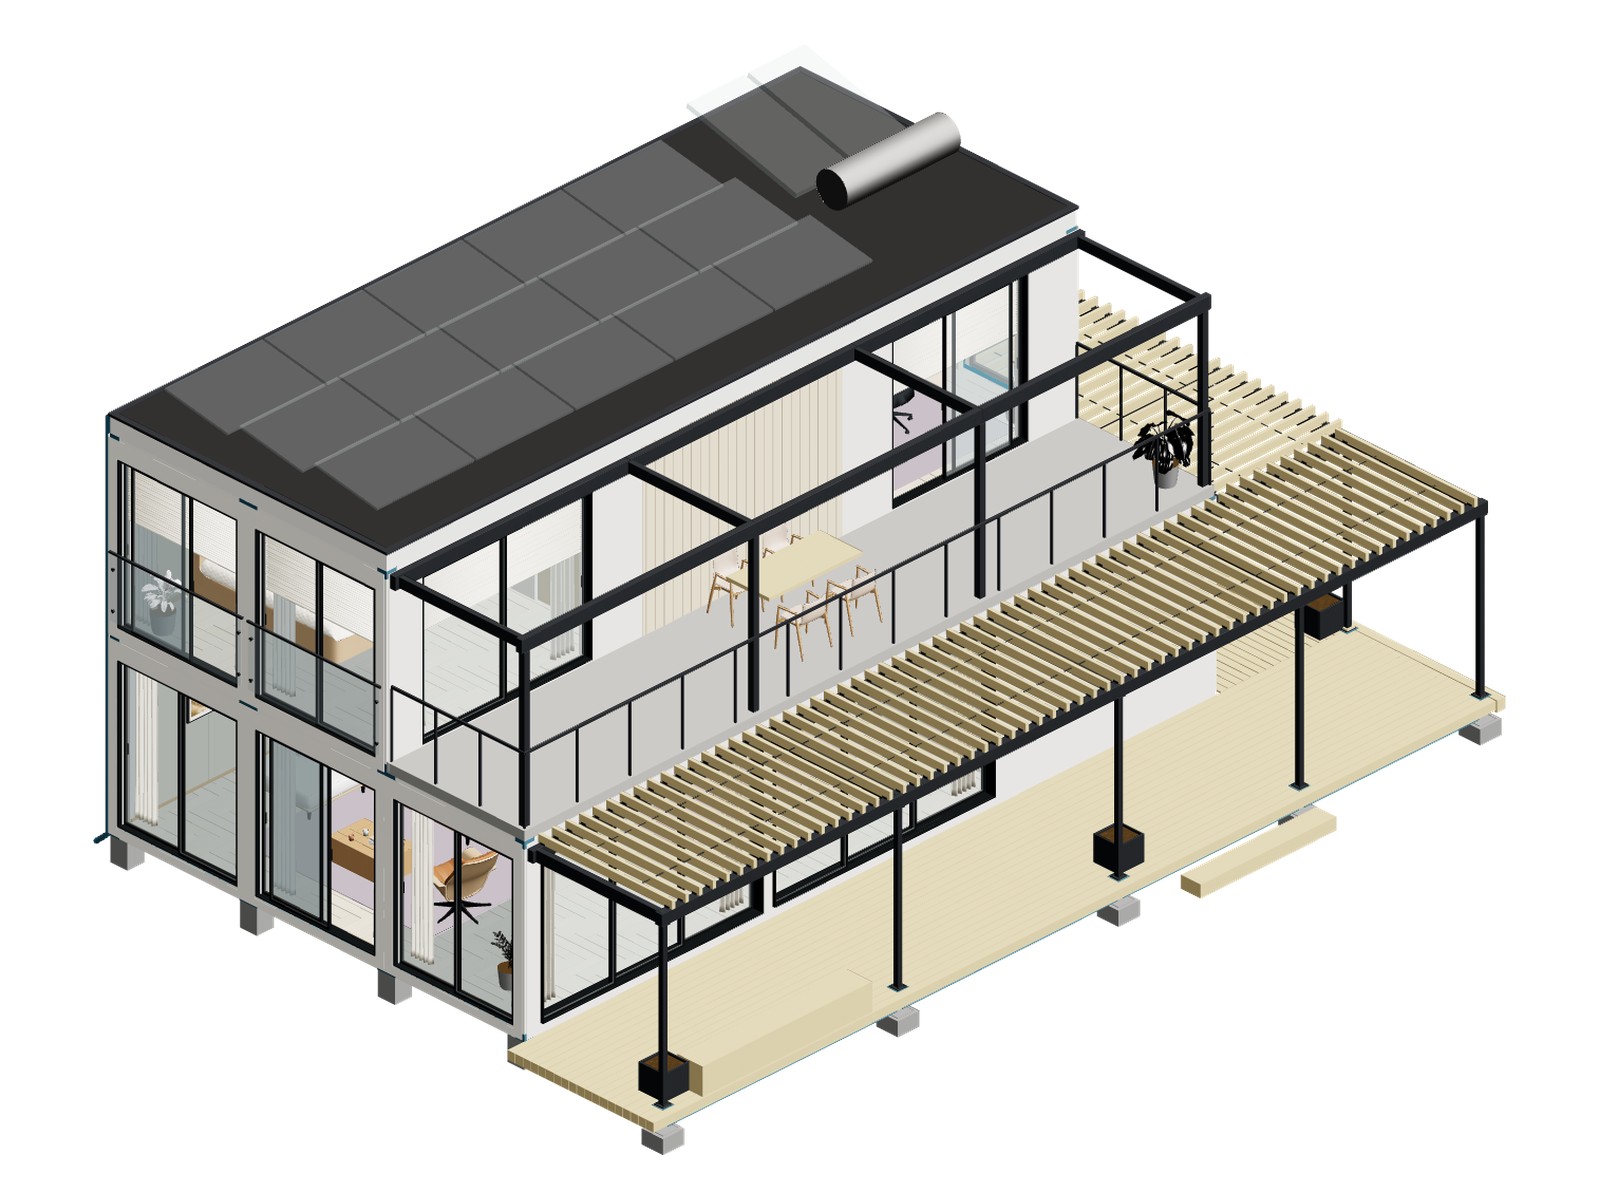
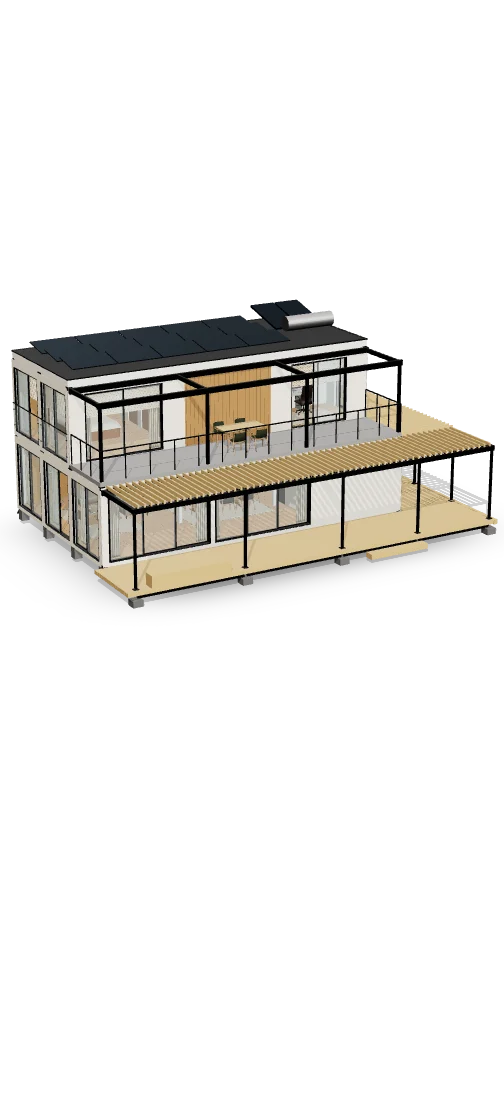
The live 3D model of the redesigned house, as the interactive viewer shows itOpen the live model
04

Interactive 3D

The live model above, with your branding, for your website and your meetings.

Web · embeddable
05

Assembly film

Piers to roof in one film, so the build order explains itself.

MP4 · 16:9 + 9:16
06

Walkthrough film

An eye-level camera path through every room.

MP4 · Full HD / 4K · 16:9 + 9:16

Examples shown: the drawing, the exterior renders, the live model and the assembly film come straight from the 3D model (the garden in the renders is illustrative). The interior image and the walkthrough clip are finished with AI assistance over its views and camera path.

Beyond this demonstration · developed per project

Interactive plansSelect a room on the plan to open its layout and its view.
Virtual toursLet clients move through the spaces freely, beyond the walkthrough clips shown here.
Finish configuratorsSwitch materials and options live on the 3D model, from your own range.
Mobile and tablet appsA presentation built for the device your team brings to the meeting.

How it works

From plans to presentation in four steps.

  1. 01

    Start with the question

    Tell me what you sell, who you sell it to and where the conversation gets difficult.

  2. 02

    Send your plans

    PDF, DWG or a dimensioned sketch. You get a fixed scope, a quote and dates before work starts.

  3. 03

    Approve the model

    Check the 3D model against your drawings before a single image is made.

  4. 04

    Present

    Images, films and interactive files, sized for your meetings, your website and your clients' own devices.

Packages

Three places to start.

Every presentation is scoped around your product and your audience. These three are starting points. Each is built on one model, so you can add to it later without paying for the model twice.

01

Listing

For one house, one listing.

  • 3D model built from your plans and dimensions
  • 4 exterior images, day and dusk
  • 4 furnished interior images
  • Social crops: 1:1, 4:5 and 9:16
Discuss this package →

02 Recommended

Launch

For a new model or a project launch.

  • Everything in Listing
  • 10 interiors, room by room
  • Walkthrough film, 16:9 and 9:16
  • Assembly film, piers to roof
  • Coordinated drawing set
Discuss this package →

03

Showroom

For a whole range of models or homes.

  • Everything in Launch
  • Interactive 3D viewer, branded for your website
  • Lifestyle scenes and model-to-image comparisons
  • Layout options across your model range
Discuss this package →

Scope and dates are fixed before work starts. Need something different? Tell me about the product and I'll shape the presentation around it.

About

David Budzik, industrial designer

I combine industrial design, 3D visualization and interactive development to help companies explain complex products clearly.

From architectural images and exploded-view animations to custom applications for mobile and tablet, I build each presentation around the questions your customers need answered.
Live 3D
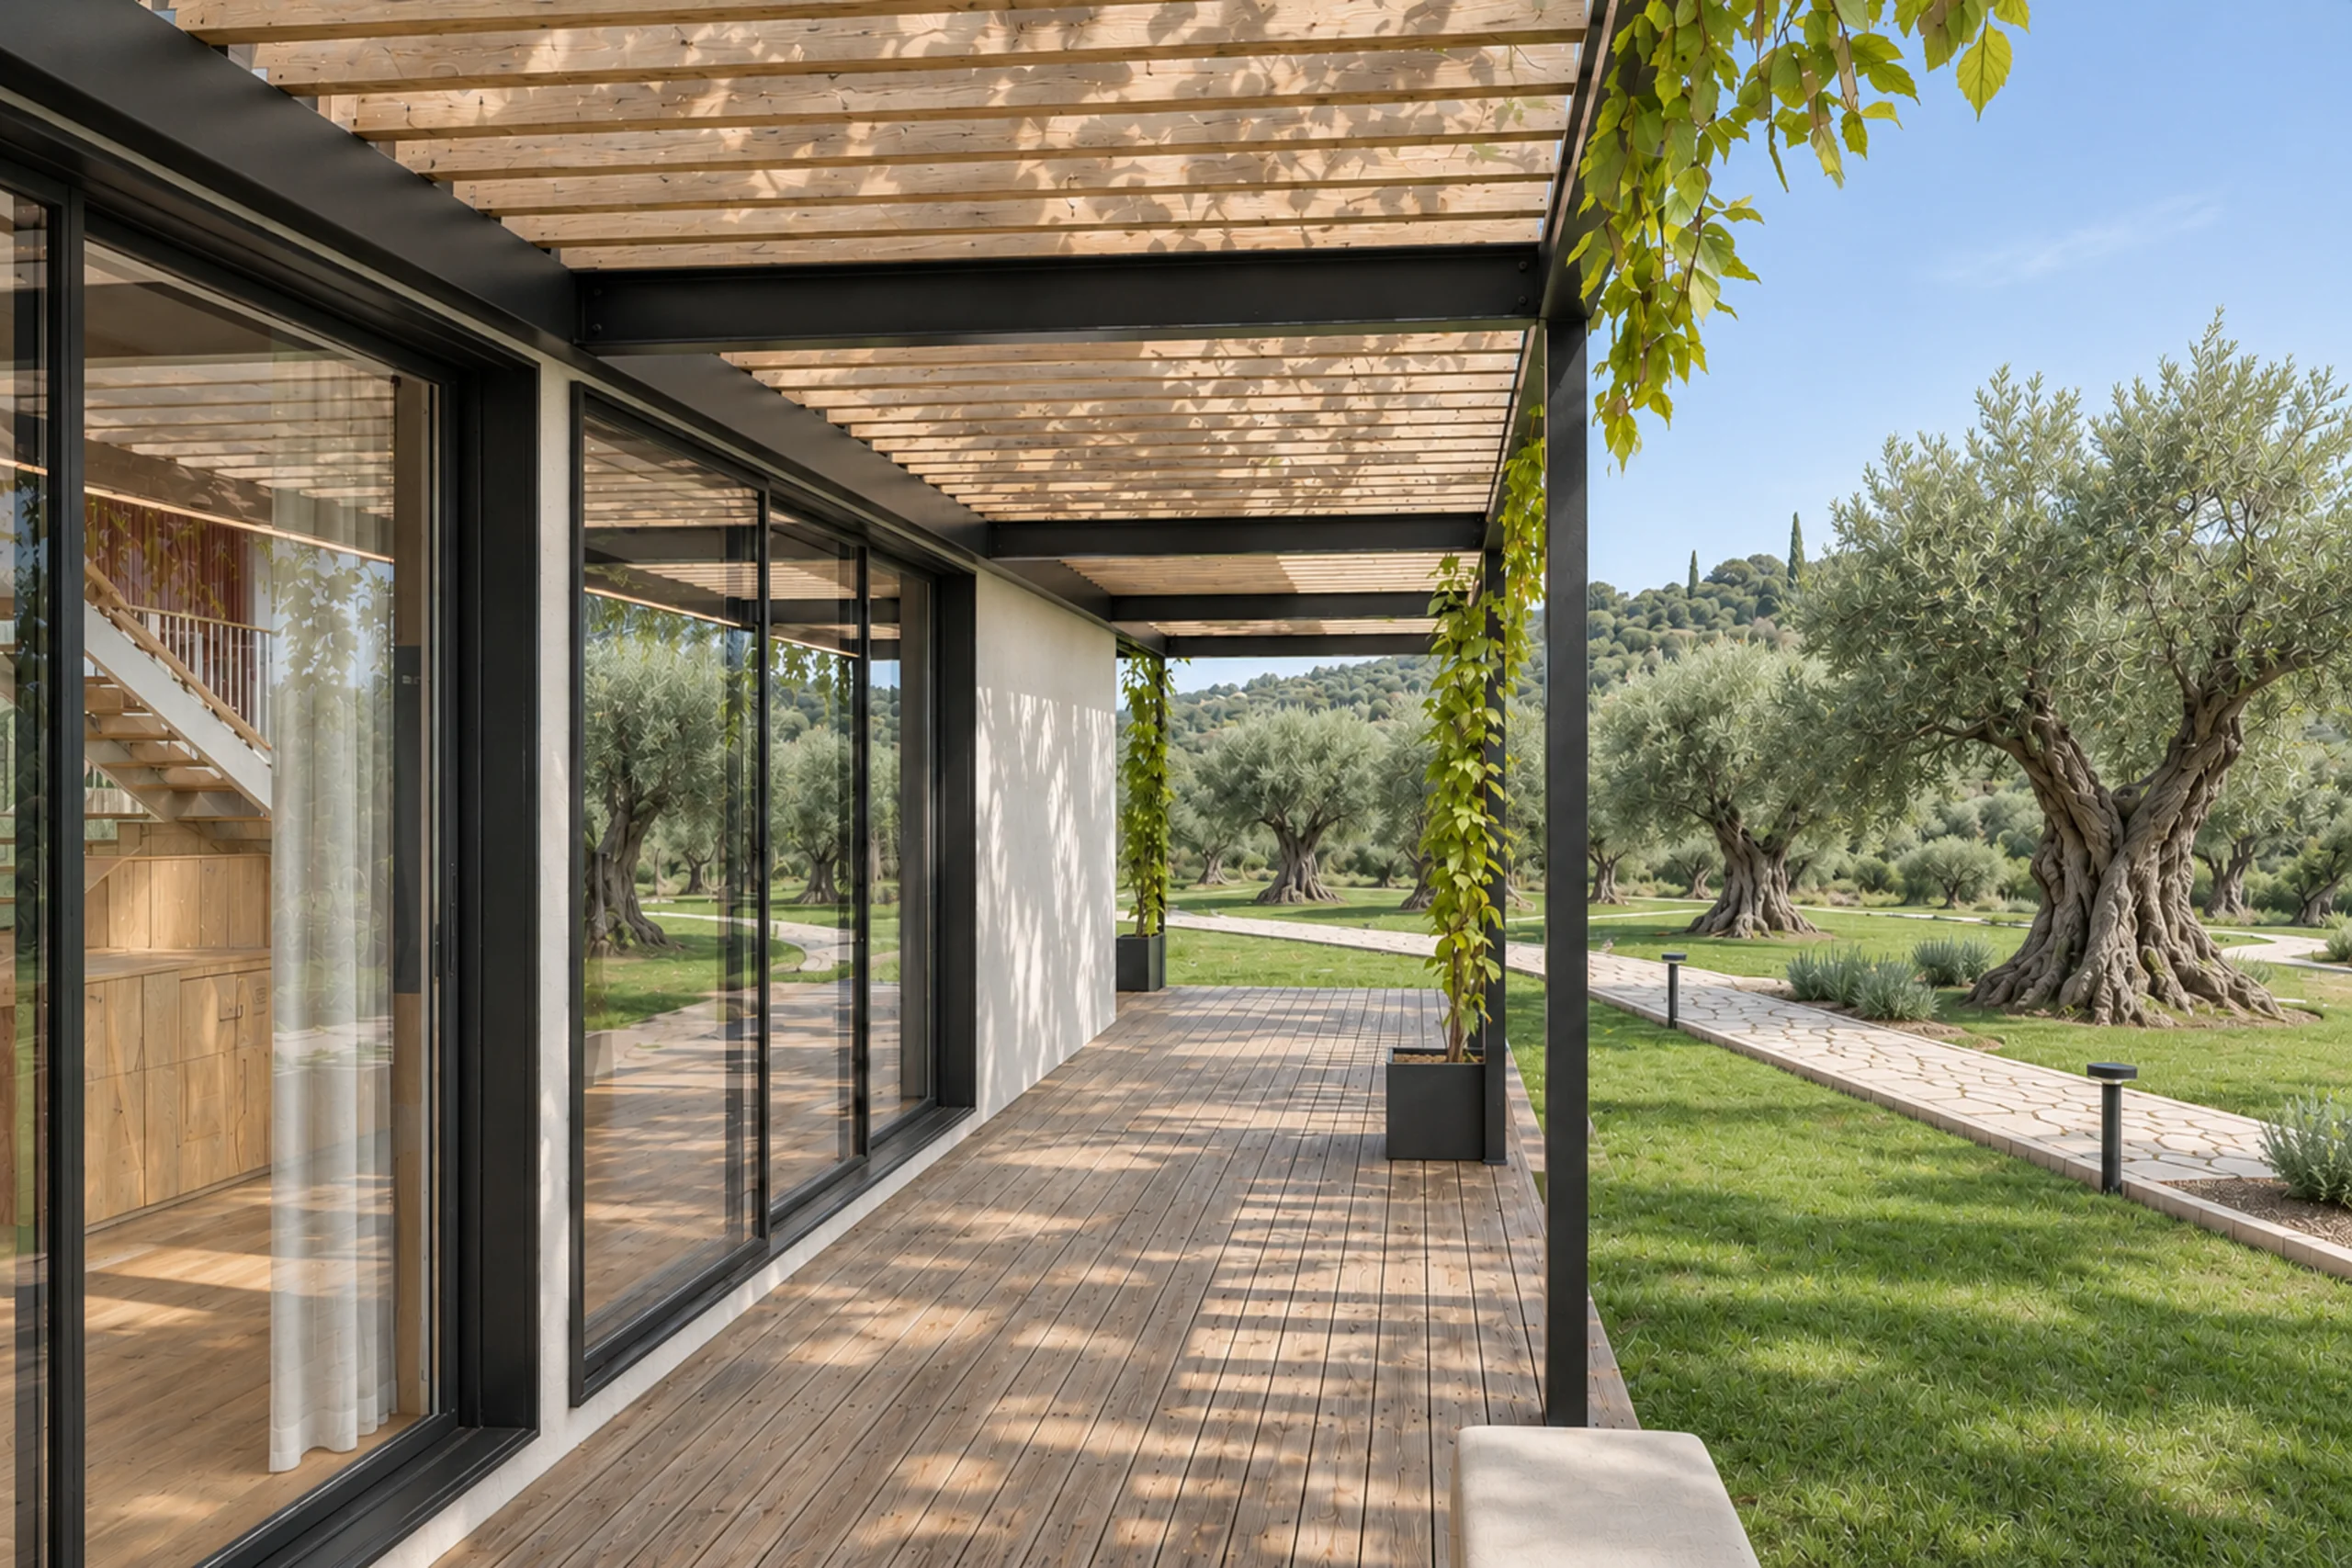
The south deck under the timber pergola: sliding glass on the left, the lawn, olive trees and hills beyond (AI-assisted editorial image over a render of the model)

Discuss your project

What part of your product is hardest to explain to customers?

Tell me where the conversation gets difficult. We'll explore how to make it clearer.

  • Built from your plans
  • Designed around your sales process
  • Scope and dates fixed first